Other Modular Houses
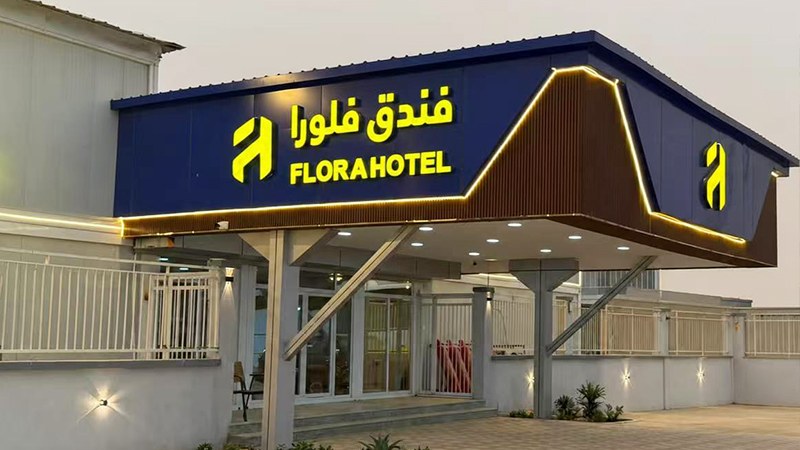
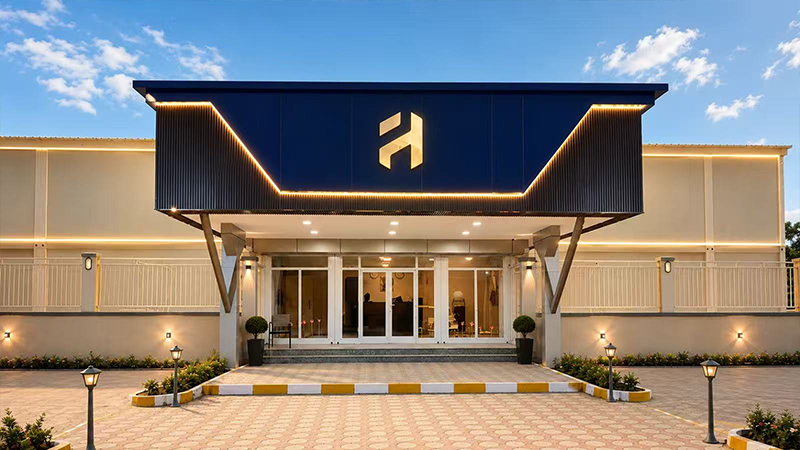
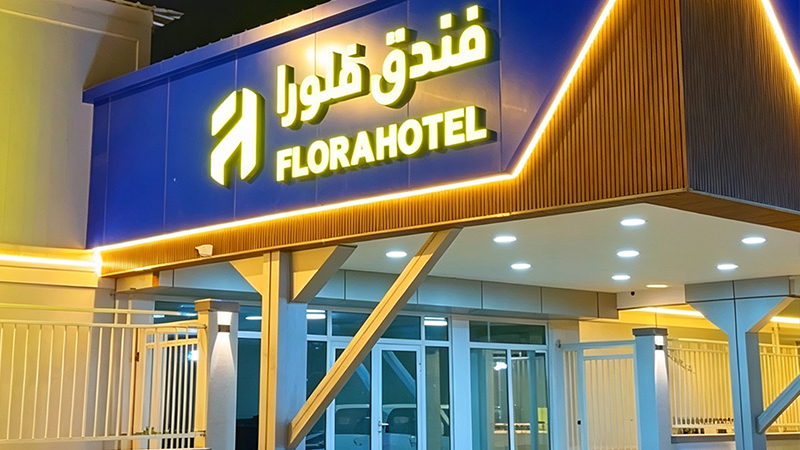
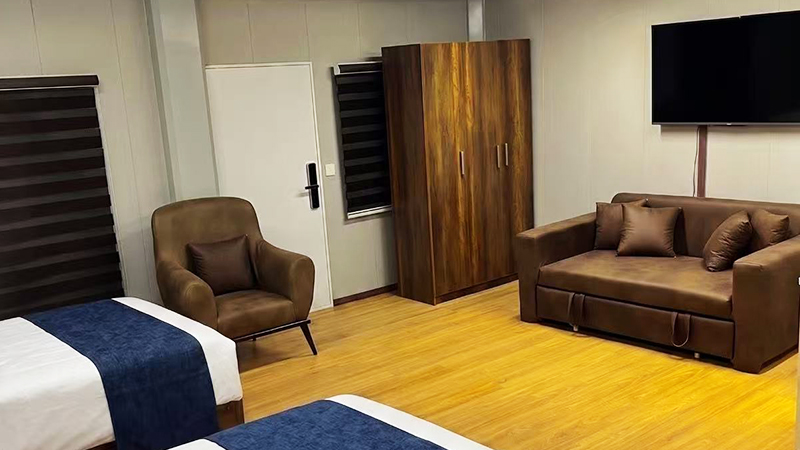
Modular Prefab Hotel Building
Multi-storey modular hotel on a steel-framed sandwich-panel system Guest rooms factory-fitted with beds, en-suite, A/C, TV and smart lock Engineered and delivered for the Flora Hotel project in Sudan
| Building size (ground floor) | 29,810 mm overall length |
| Stories | Up to 3 (storey height 2,800 mm) |
| Room package | Twin-bed, en-suite, A/C, TV, mini fridge, smart lock |
| Container loading | Flat-packed, 20' / 40' HC |
| Install | Bolts and self-tapping screws, no welding |
Product Overview
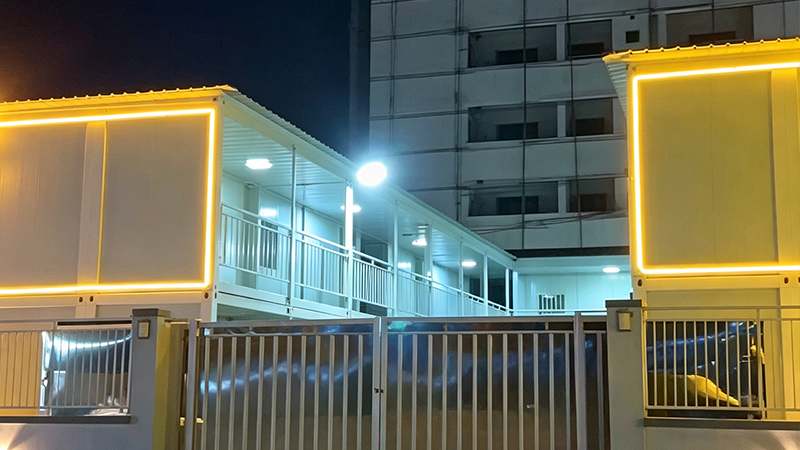
The modular hotel is a complete building system rather than a single prefab unit. Room modules are laid out on a 3,000 mm planning grid, stacked up to three storeys, and joined on site with bolts — no masonry, no wet trades, no long site labour camps.
Wall, floor and roof components are cut, drilled and finished in our factory from the architectural drawings, then packed flat into containers. On site, a small crew assembles the steel-framed structure and closes the envelope with glass-wool insulated steel sandwich panels — the same panel system specified for the delivered Flora Hotel project.
Guest rooms are fitted out in the factory to a defined room package: twin beds with bedding, an en-suite bathroom with shower and toilet, air conditioning, LED lighting, TV, mini fridge, wardrobe and smart-lock entry. On arrival, rooms are connected to the building services and handed over ready for guests.
Layouts are fully customizable — room count, storeys, entrances, balcony areas and finishes are engineered from the client’s drawings and local requirements, with electrical and plumbing systems prepared for the destination’s standards.
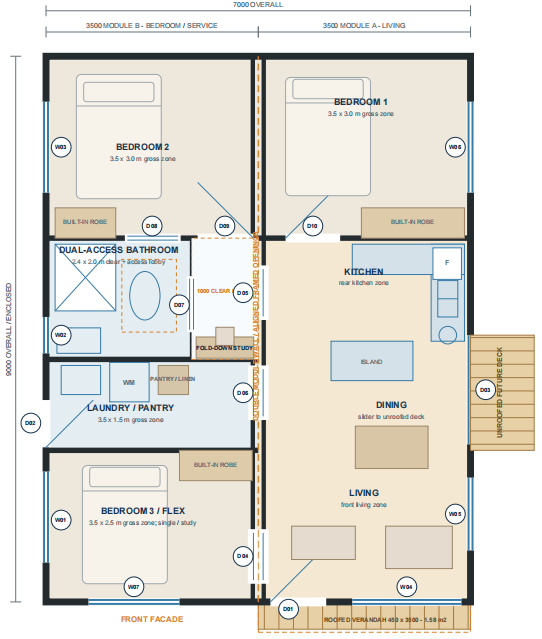
Structure & Materials
| Section | Item | Specification |
|---|---|---|
| Structure | Frame | Steel-framed modular system on a 3,000 mm planning grid, bolt-assembled |
| Structure | Members | Galvanized steel members, no welding on site |
| Structure | Storeys | Up to 3 (Flora Hotel: 3), storey height 2,800 mm |
| Envelope | Wall panels | Glass-wool insulated steel sandwich composite panels |
| Envelope | Windows | Steel sliding windows, 1,150 × 1,100 mm and 800 × 500 mm |
| Envelope | Doors and glazing | Steel doors; aluminum double doors 1,150 × 600 mm; glass curtain wall; glass canopy |
| Roof | Type | Steel-framed hip roof (four-slope, five-ridge) |
| Roof | Drainage | Roof drainage, downpipes, integrated gutter to collection points |
| Roof | Covering | Weatherproof sheet covering |
| Room package | Beds | Twin beds with bedding and bedspreads |
| Room package | Bathroom | En-suite — shower, toilet, washbasin |
| Room package | Services | Wall-mounted A/C, ceiling exhaust fans, LED lighting, TV, mini fridge, wardrobe, smart lock |
| Room package | Interior finish | Paneled walls, metal ceiling with LED lighting, wood-look flooring |
| Plans | Ground floor | 29,810 mm overall length, rooms on 3,000 mm module |
| Plans | First floor | 33,150 mm overall length |
| Plans | Roof plan | 30,135 mm overall |
| Electrical | Sockets | 220 V — 5-pin, USB, fire-rated, water-resistant heater and A/C outlets |
| Electrical | Emergency | 36 V emergency lighting, exit lights and smoke detectors |
| Plumbing | Bathrooms | En-suite with shower, toilet, washbasin; supply and drainage to project layout |
| Ventilation | Fans | Louvered exhaust fans 300 × 300 mm; air conditioning per room |
Applications
- Hotels and hospitality — full hotel buildings or extension wings delivered as factory-made rooms, as delivered for the Flora Hotel project.
- Remote-site accommodation — worker camps, mining and oil & gas lodges where speed of delivery and simple assembly matter most.
- Staff and student housing — repeatable room modules with consistent quality across dormitory and apartment blocks.
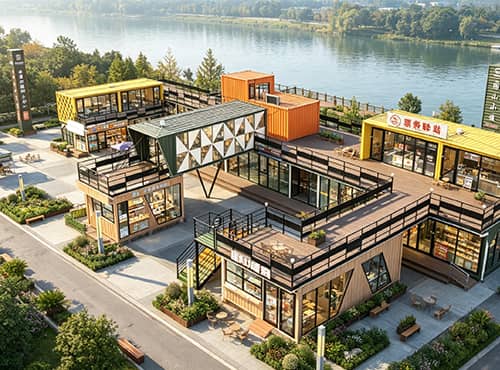
- Tourist resorts and camps — customizable room layouts and finishes for lodges, guest cabins and resort villages.
- City and roadside hotels — multi-storey buildings erected on a compact footprint with factory-fitted rooms.
- Temporary and relocatable housing — units that can be dismantled, re-shipped and re-erected for a new site.
Customization Options
| Category | Available Options |
|---|---|
| Door | Broken-bridge aluminum swing door with side window / Broken-bridge aluminum double swing door / Broken-bridge aluminum sliding door / Ti-Mg alloy sliding door / KFC-style aluminum door / Standard steel door / Broken-bridge aluminum double-leaf door |
| Window | Broken-bridge aluminum sliding window / Broken-bridge aluminum casement window / Aluminum sliding window / Aluminum casement window / Broken-bridge aluminum awning window / uPVC casement window / Broken-bridge aluminum double-glazed casement window |
| Socket | US standard (Type A/B) / AU/NZ standard (Type I) / CN standard (5-hole) / EU standard (Type F/Schuko) / IT standard (Type L) / IL standard (Type H) / UK standard (Type G) / IN/ZA standard (Type D/M) / US UL-certified wire socket |
| Floor | White pine vinyl sheet / Grey pear wood vinyl sheet / Palm wood vinyl sheet / Light grey vinyl sheet / Engineered wood flooring / SPC rigid vinyl plank / Kitchen wall cabinet |
| Bathroom | Wet & dry separated bathroom / Glass shower enclosure / Vanity cabinet with mirror / AU-standard plumbing fittings / Ceramic floor tile |
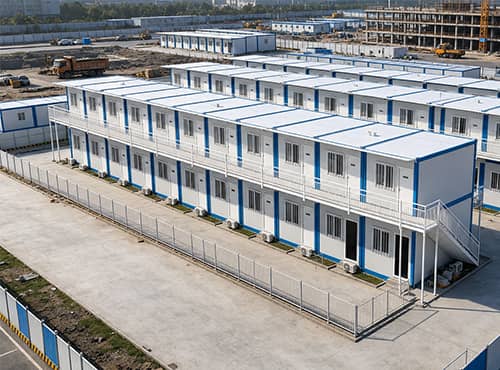
Factory Direct Price
No middlemen — save 15-20% compared to trading companies
Rapid Assembly
2 workers can complete one unit in 4-6 hours, saving labor costs
Flat-pack Shipping
6-8 units per 40HQ container, significantly reducing sea freight
Galvanized Steel Frame
Hot-dip galvanized, anti-corrosion, 20+ years service life
Customizable Design
Size, color, doors/windows and electrical standards customized to your project
Fast Delivery
Standard products ready in 10-15 working days
One-stop Service
Design, production, shipping and installation guidance, full process support
Packaging & Shipping

Flat-pack components loaded into container

Secured with steel straps for sea freight

Ready for port delivery and global shipping

Quality inspection before shipment
Shipping & Delivery
| Item | Standard Model | Customized Model |
|---|---|---|
| Production Time | 5-15 days | 10-25 days |
| Sea Freight | 10-25 days | 15-35 days |
| Port of Loading | Tianjin (default), optional: Qingdao / Shanghai / Guangzhou / Shenzhen | |
Installation Support
Each shipment includes detailed installation manuals with step-by-step instructions. We also provide video guides and remote technical support to ensure smooth on-site assembly. For large orders, we can arrange on-site installation guidance by our experienced engineers.On-site Installation Service
- Available for domestic and international projects
- Additional costs: engineer visa, travel expenses, accommodation, and installation guidance fees
- For overseas projects: we typically provide remote technical guidance while local workers complete the installation
Foundation Requirements
- Flat and level ground surface is required
- Brick leveling pads are also acceptable as foundation
- No complex foundation work needed for most models
Unloading & Handling
- Forklift is recommended for efficient unloading
- Manual unloading is possible when forklift is not available
- Please ensure adequate space and equipment at the delivery site