Light Steel Villa
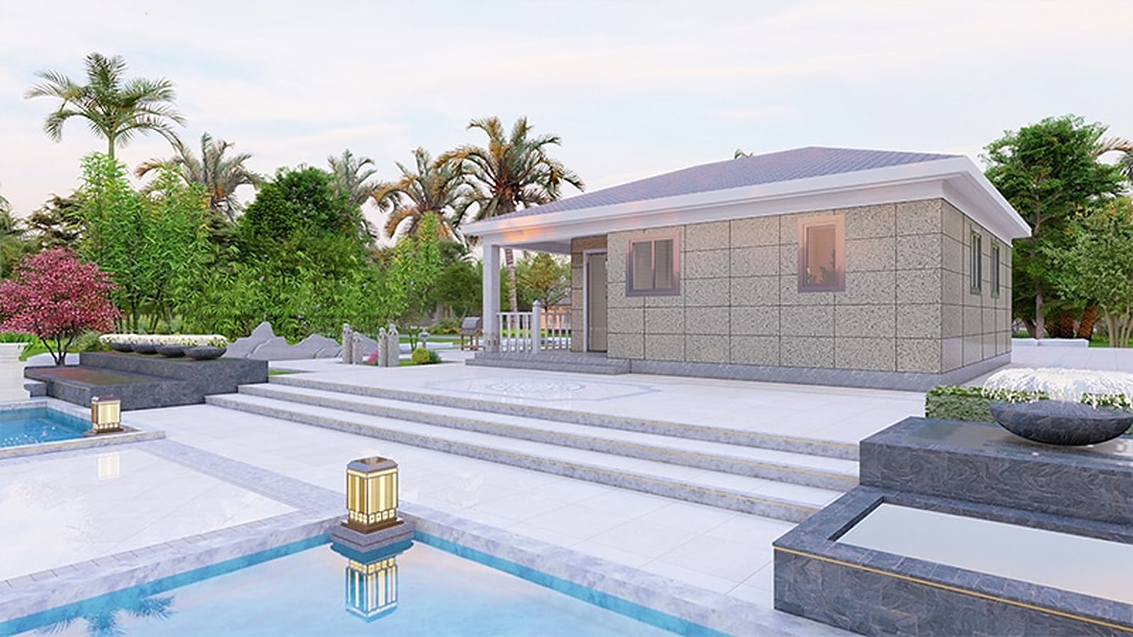
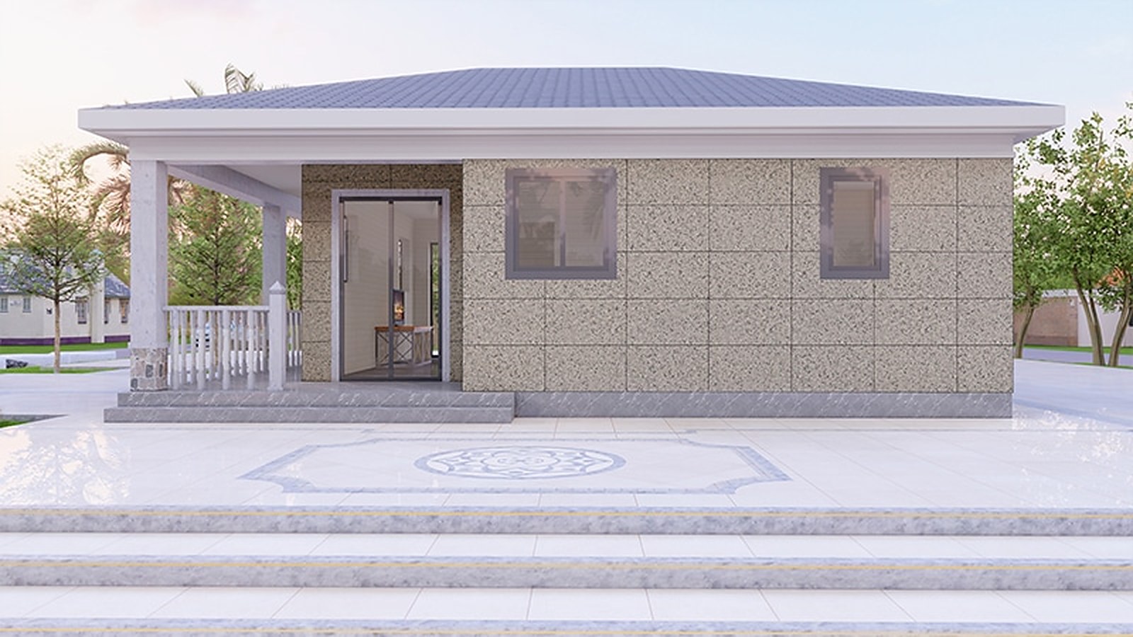
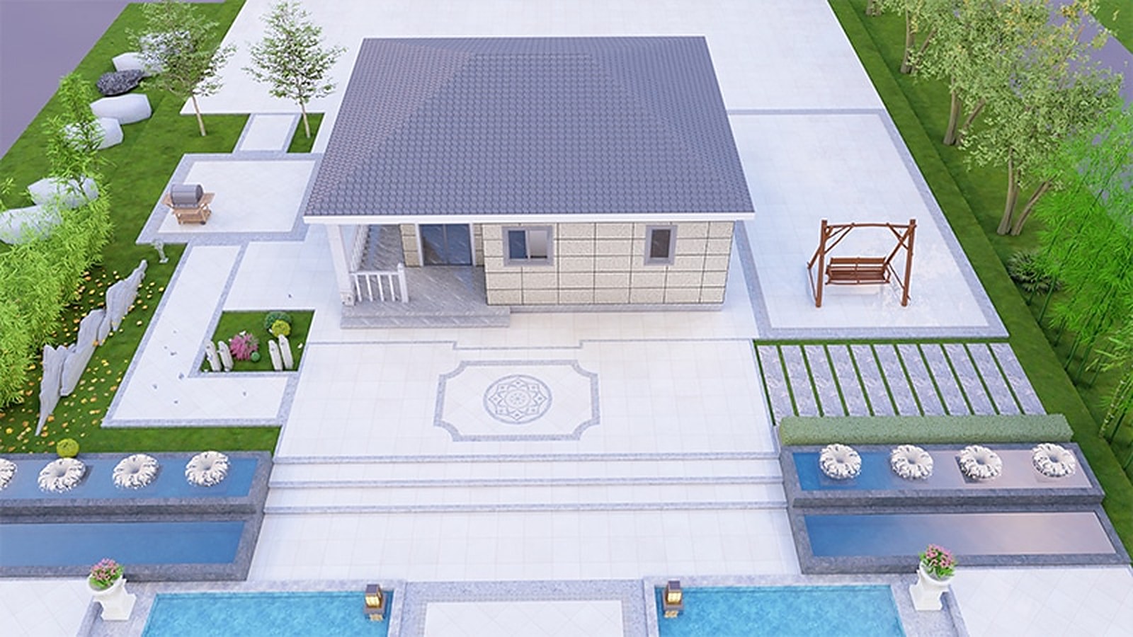
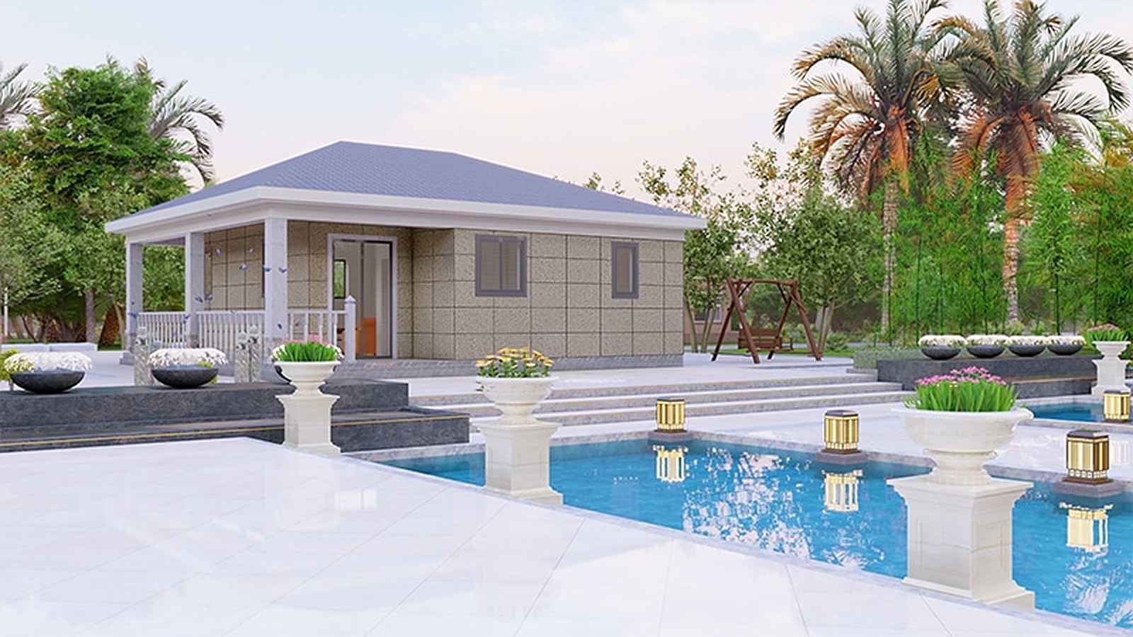
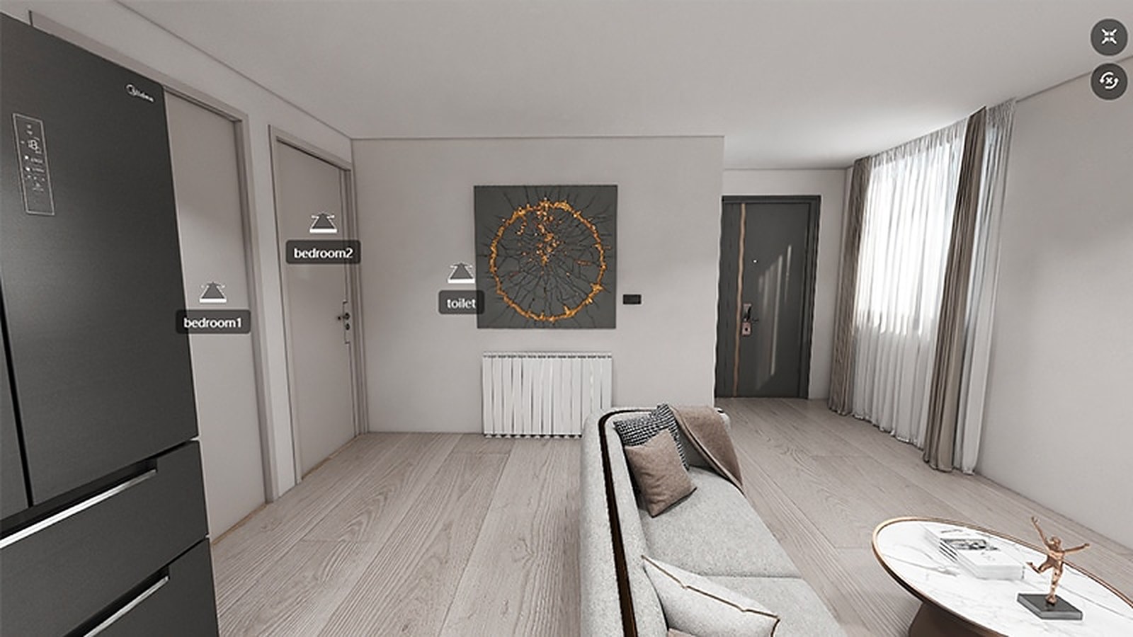
British Courtyard Light Steel Villa
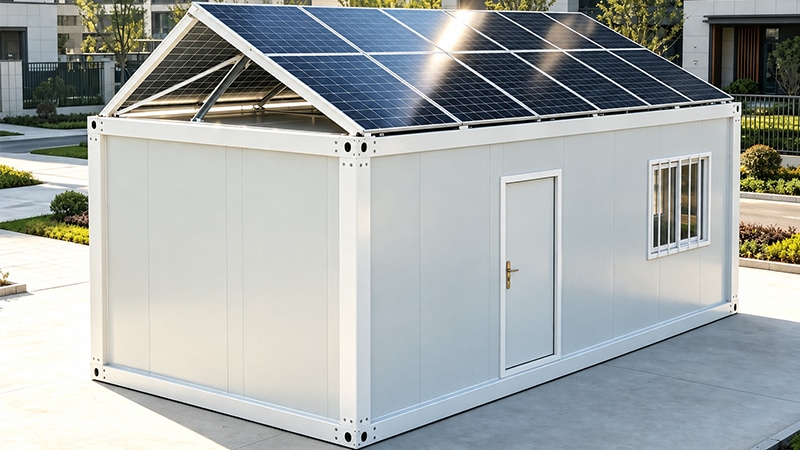
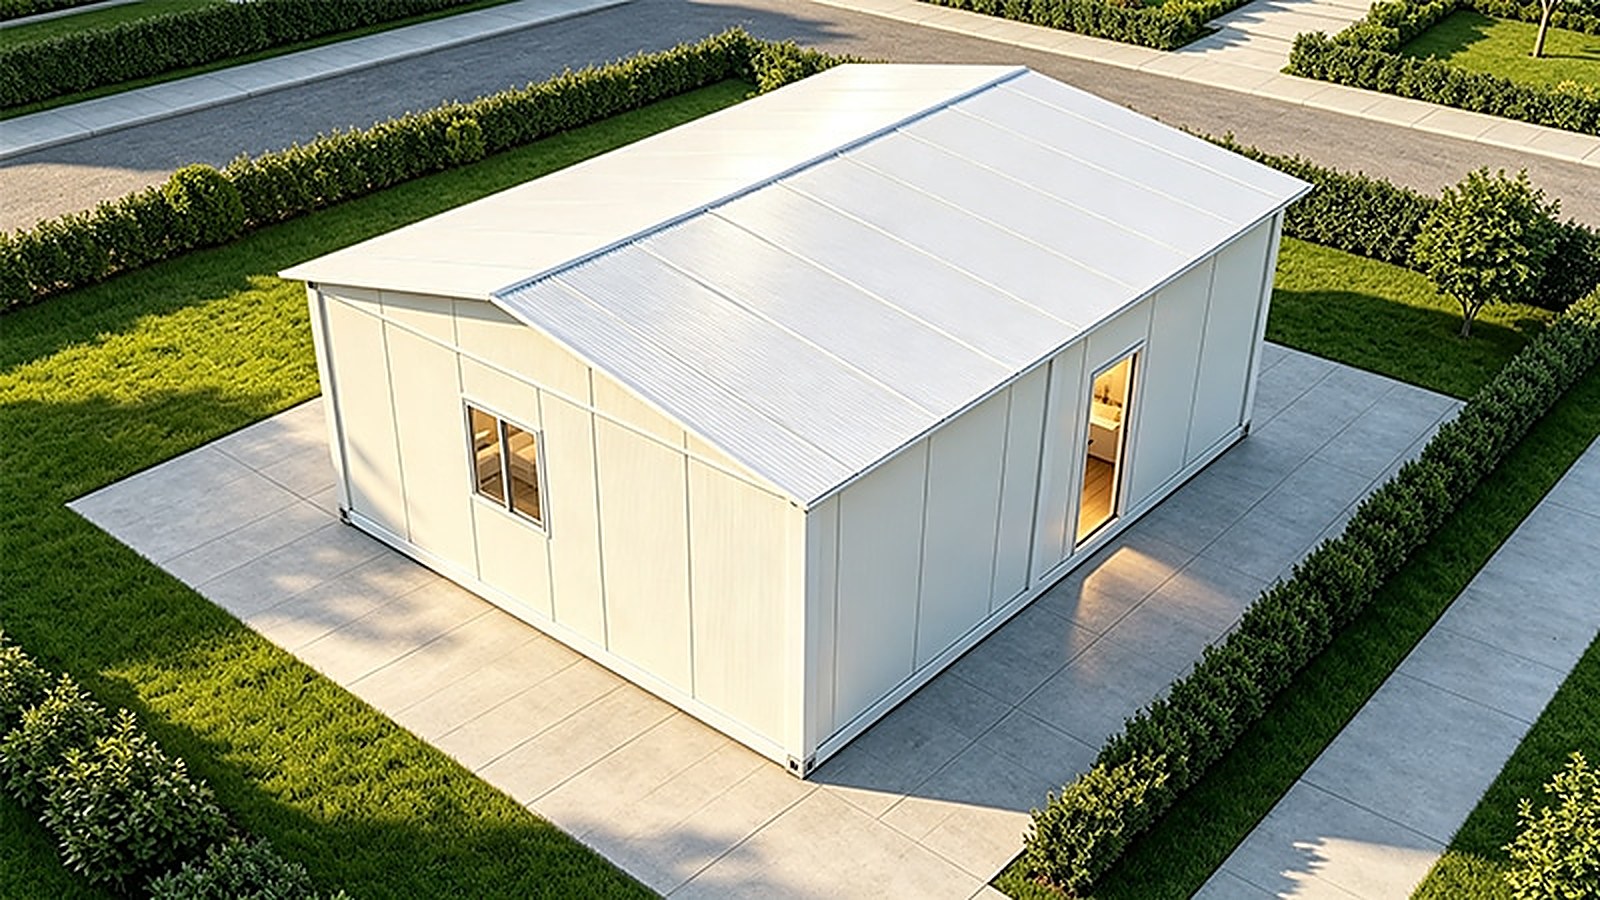
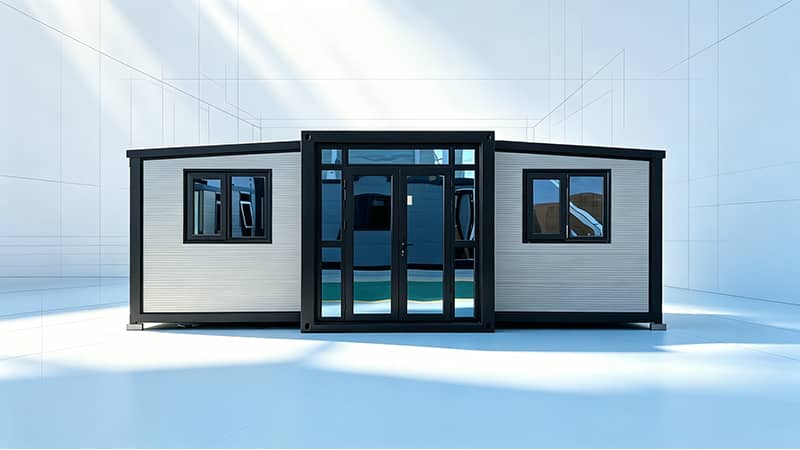
Modern light steel frame villa with flexible layout. Energy-efficient insulation for all climates. Customizable from 1 to 3 floors design. Earthquake-resistant and 30+ years lifespan.
| Structure | Light-gauge steel frame (95 mm wall studs) |
| Lifespan | 30+ Years |
| Overall footprint (single-storey) | Approx. 9,236 x 6,924 mm |
| External wall height | 2,700 mm |
| Wall system | Insulated Sandwich Panel (75/100/150mm) |
| Assembly | Bolts and self-tapping screws, no welding |
Product Overview
The villa carries its loads through precision steel members rather than masonry, making it lighter, faster to build and easier to adapt to the site. Layouts can be planned around a private courtyard, with an entrance porch and garden-facing openings — a configuration that suits the British country-house style.
Wall studs, floor joists and roof trusses are cut, drilled and pre-marked in our factory from the architectural drawings, then delivered ready to assemble. A small crew joins them with bolts and self-tapping screws and fits the factory-made wall, roof and floor panels. Because assembly is dry, there is no concrete, mortar or welding on site.
The envelope is engineered as one system: insulated walls, an insulated pitched roof and an elevated steel floor base keep interiors comfortable in cold and warm climates. Real stone paint gives the home a permanent, masonry-style look without masonry weight.
Layouts are fully customizable, from a compact cottage to a three-storey home, and each project is engineered to the client’s drawings and local requirements.
Materials & Structure
Wall system: 95 mm light-gauge steel studs + 100 mm polyurethane insulation + 15 mm OSB sheathing + 18 mm cement fiber board; real stone paint exterior, putty and varnish interior.
Roof system: light-gauge steel roof truss + 15 mm OSB decking + 100 mm polyurethane insulation + waterproof membrane + metal batten + resin tile covering.
Floor system: 200H profile steel beams + 840-type color steel pressure plate + moisture-proof film + 60×120 mm square-tube sub-frame + polyurethane insulation + 18 mm cement board + 12 mm wood flooring.
Customization Options
| Category | Available Options |
|---|---|
| Door | Broken-bridge aluminum swing door with side window / Broken-bridge aluminum double swing door / Broken-bridge aluminum sliding door / Ti-Mg alloy sliding door / KFC-style aluminum door / Standard steel door / Broken-bridge aluminum double-leaf door |
| Window | Broken-bridge aluminum sliding window / Broken-bridge aluminum casement window / Aluminum sliding window / Aluminum casement window / Broken-bridge aluminum awning window / uPVC casement window / Broken-bridge aluminum double-glazed casement window |
| Socket | US standard (Type A/B) / AU/NZ standard (Type I) / CN standard (5-hole) / EU standard (Type F/Schuko) / IT standard (Type L) / IL standard (Type H) / UK standard (Type G) / IN/ZA standard (Type D/M) / US UL-certified wire socket |
| Floor | White pine vinyl sheet / Grey pear wood vinyl sheet / Palm wood vinyl sheet / Light grey vinyl sheet / Engineered wood flooring / SPC rigid vinyl plank / Kitchen wall cabinet |
| Bathroom | Wet & dry separated bathroom / Glass shower enclosure / Vanity cabinet with mirror / AU-standard plumbing fittings / Ceramic floor tile |
Factory Direct Price
No middlemen — save 15-20% compared to trading companies
Rapid Assembly
2 workers can complete one unit in 4-6 hours, saving labor costs
Flat-pack Shipping
6-8 units per 40HQ container, significantly reducing sea freight
Galvanized Steel Frame
Hot-dip galvanized, anti-corrosion, 20+ years service life
Customizable Design
Size, color, doors/windows and electrical standards customized to your project
Fast Delivery
Standard products ready in 10-15 working days
One-stop Service
Design, production, shipping and installation guidance, full process support
Packaging & Shipping

Flat-pack components loaded into container

Secured with steel straps for sea freight

Ready for port delivery and global shipping

Quality inspection before shipment
Shipping & Delivery
| Item | Standard Model | Customized Model |
|---|---|---|
| Production Time | 5-15 days | 10-25 days |
| Sea Freight | 10-25 days | 15-35 days |
| Port of Loading | Tianjin (default), optional: Qingdao / Shanghai / Guangzhou / Shenzhen | |
Installation Support
Each shipment includes detailed installation manuals with step-by-step instructions. We also provide video guides and remote technical support to ensure smooth on-site assembly. For large orders, we can arrange on-site installation guidance by our experienced engineers.On-site Installation Service
- Available for domestic and international projects
- Additional costs: engineer visa, travel expenses, accommodation, and installation guidance fees
- For overseas projects: we typically provide remote technical guidance while local workers complete the installation
Foundation Requirements
- Flat and level ground surface is required
- Brick leveling pads are also acceptable as foundation
- No complex foundation work needed for most models
Unloading & Handling
- Forklift is recommended for efficient unloading
- Manual unloading is possible when forklift is not available
- Please ensure adequate space and equipment at the delivery site