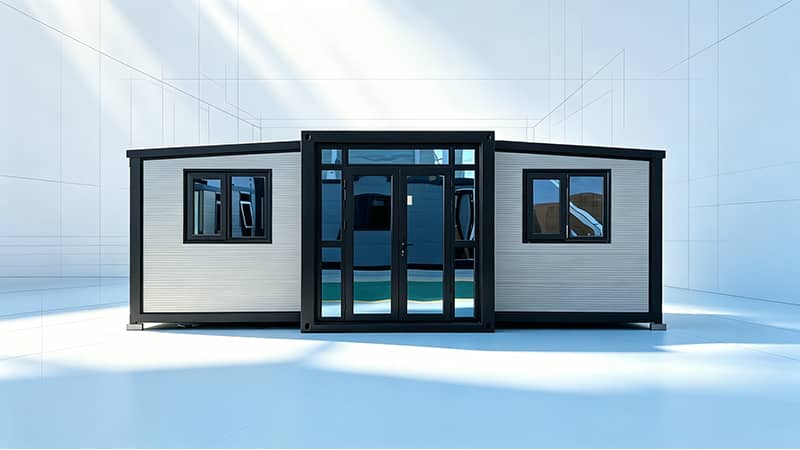
Expandable Container House
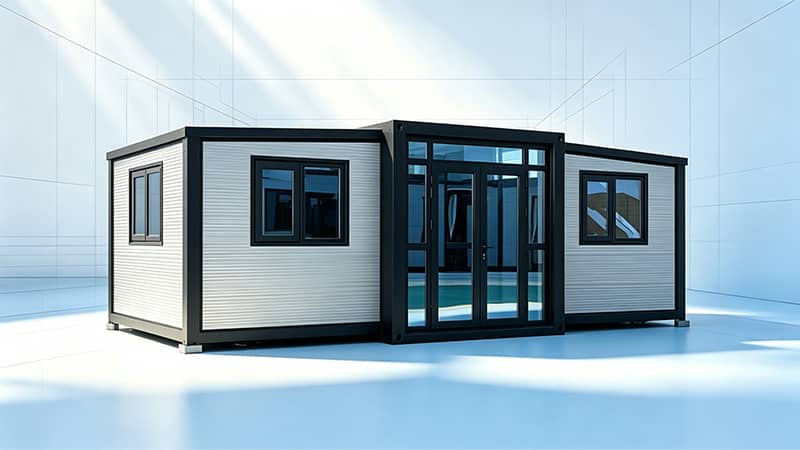
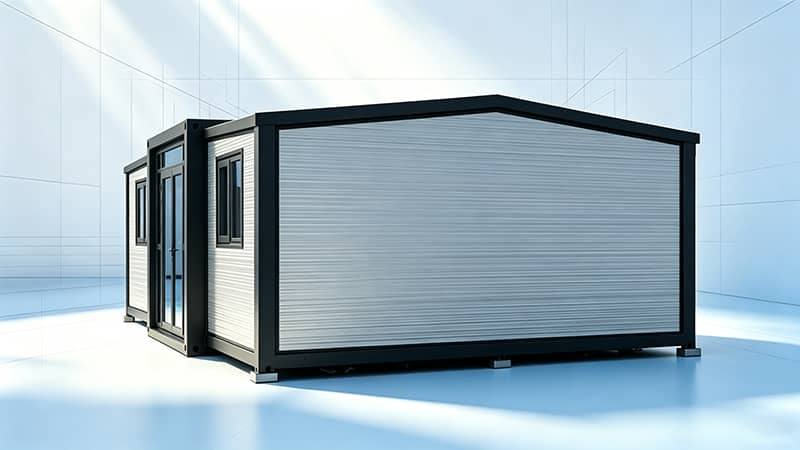
Expandable Container House
strong cutomizability replaceable configuration
| Expansion Size(mm) | 5900L*6300W*2480H |
| Package Size(mm) | 5900L*2200W*2480H |
| Total weight (kg) | 2500 |
| Container loading | 40HC/2 units |
| Install | 4 workers+ 30mins=1 house |
Product Overview
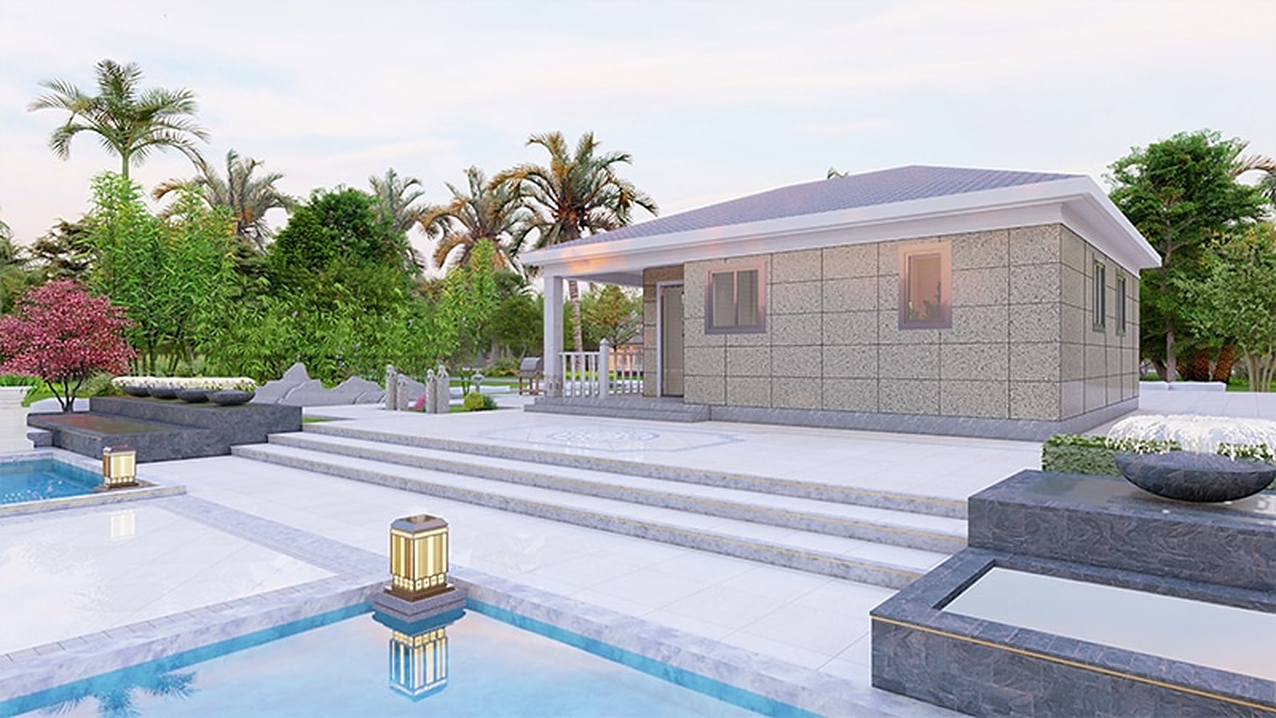
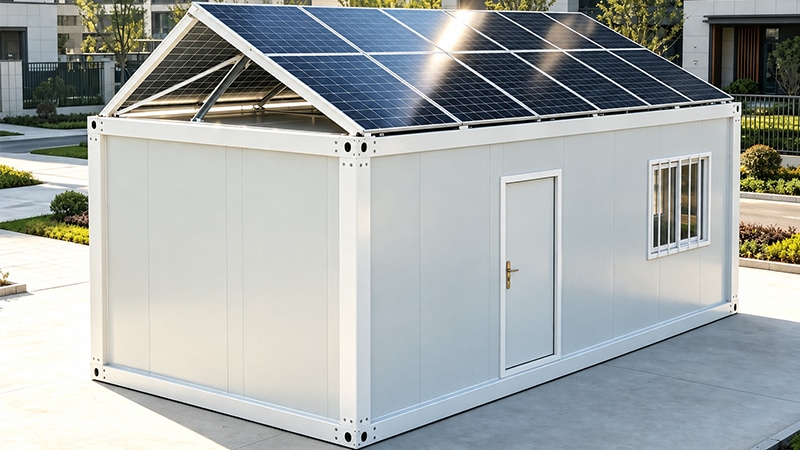
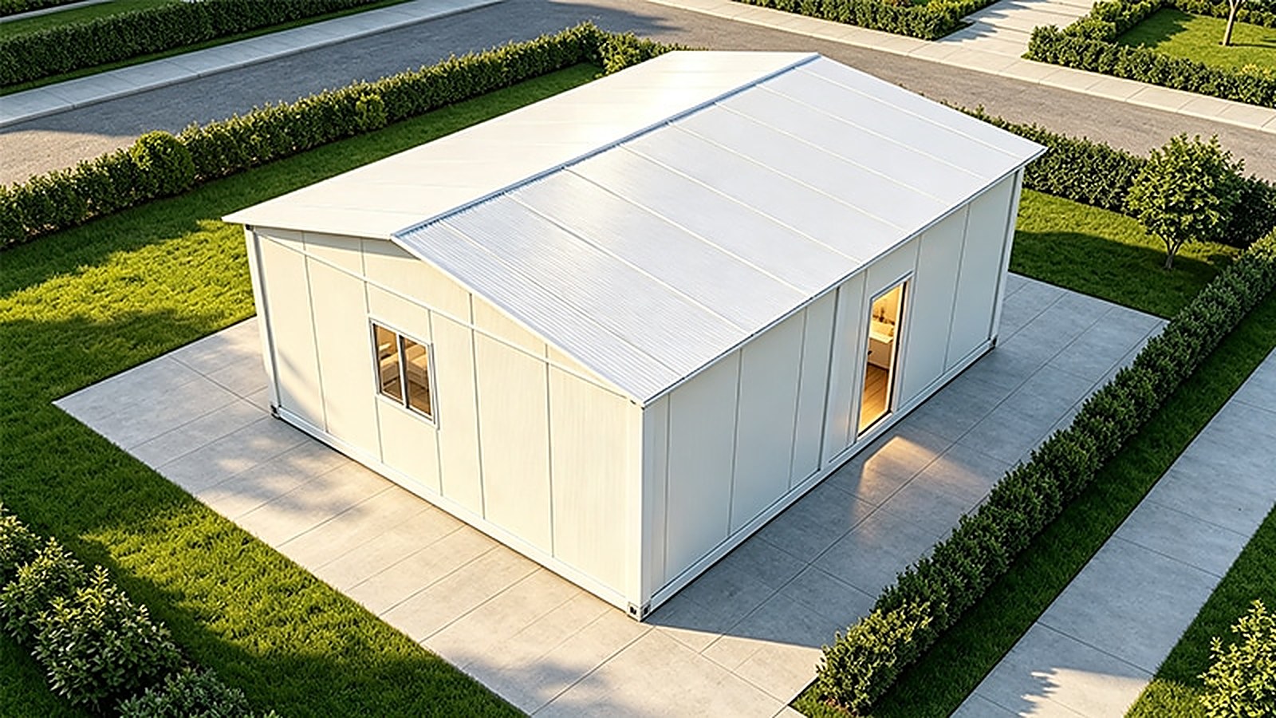
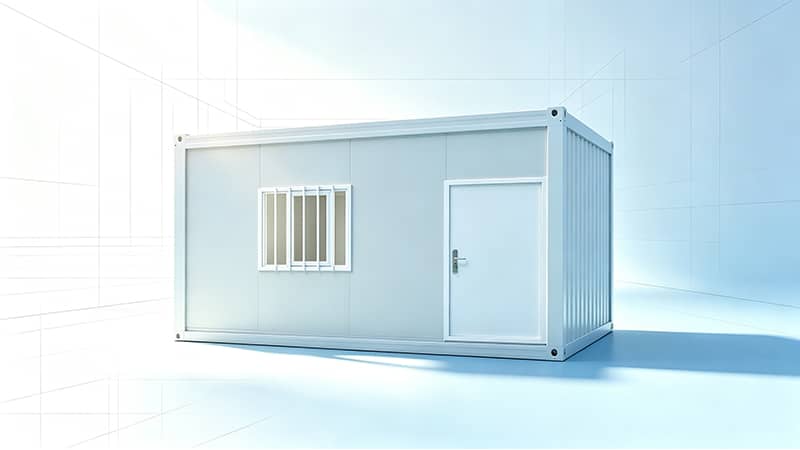
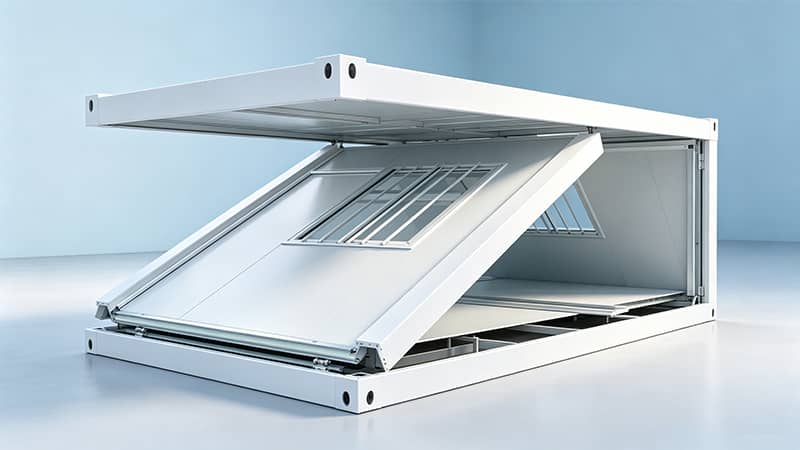
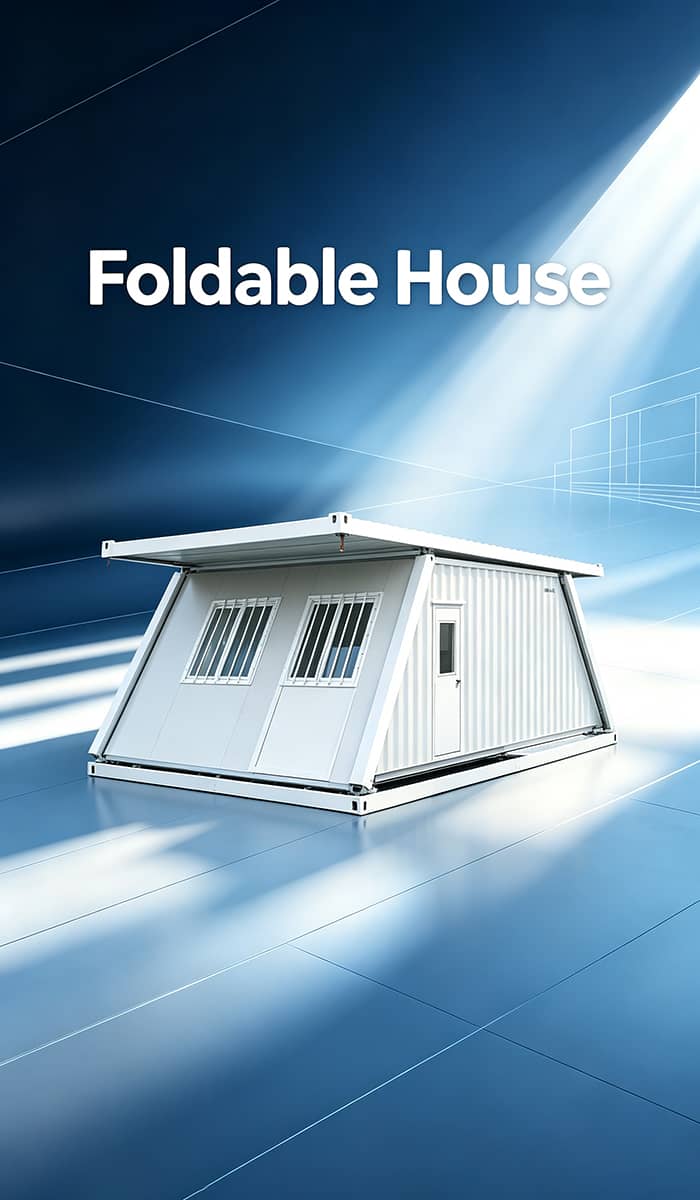
The FONZE HOUSE Expandable Container House uses a double-wing folding structure that allows the entire unit to expand horizontally on site. When folded, it ships as a standard 20ft / 40ft container; when unfolded, the usable floor area can be increased by 50-70% without any welding or heavy machinery.
Each unit is built with a galvanized square-tube steel frame (80×100mm main beam, 2.5mm thick), 50mm EPS / rock-wool / PU sandwich wall panels, PVC floor leather, and a complete concealed electrical system pre-installed in the factory. The integrated dry/wet bathroom, doors, windows, and lighting are all pre-fitted so the house is ready for immediate use after unfolding and connection to power and water.
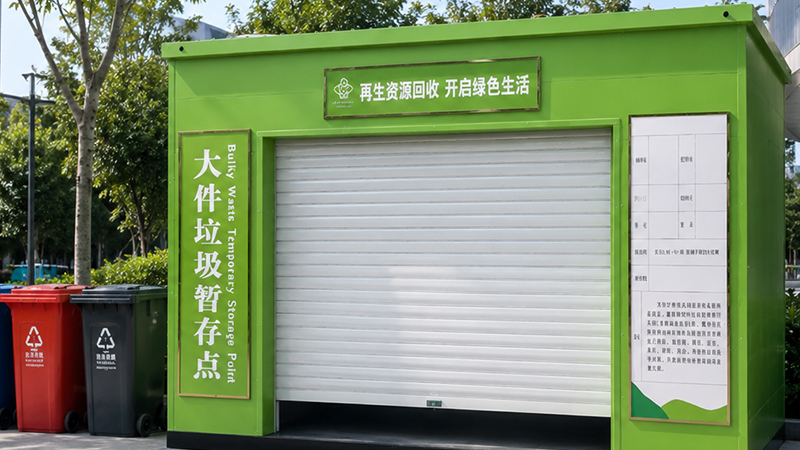
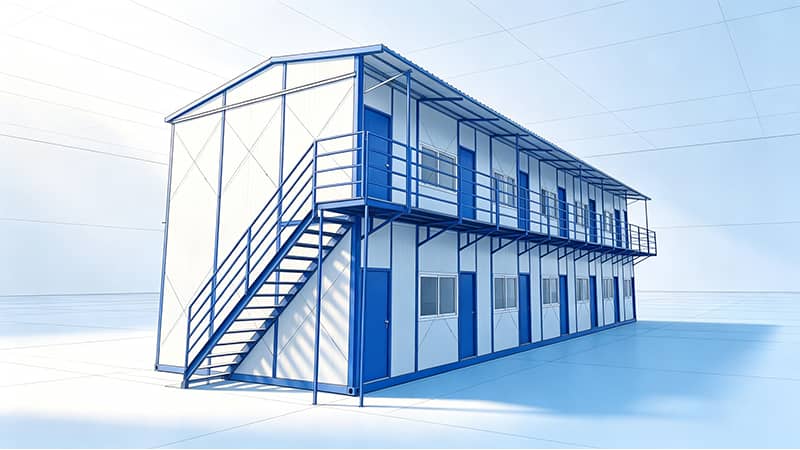
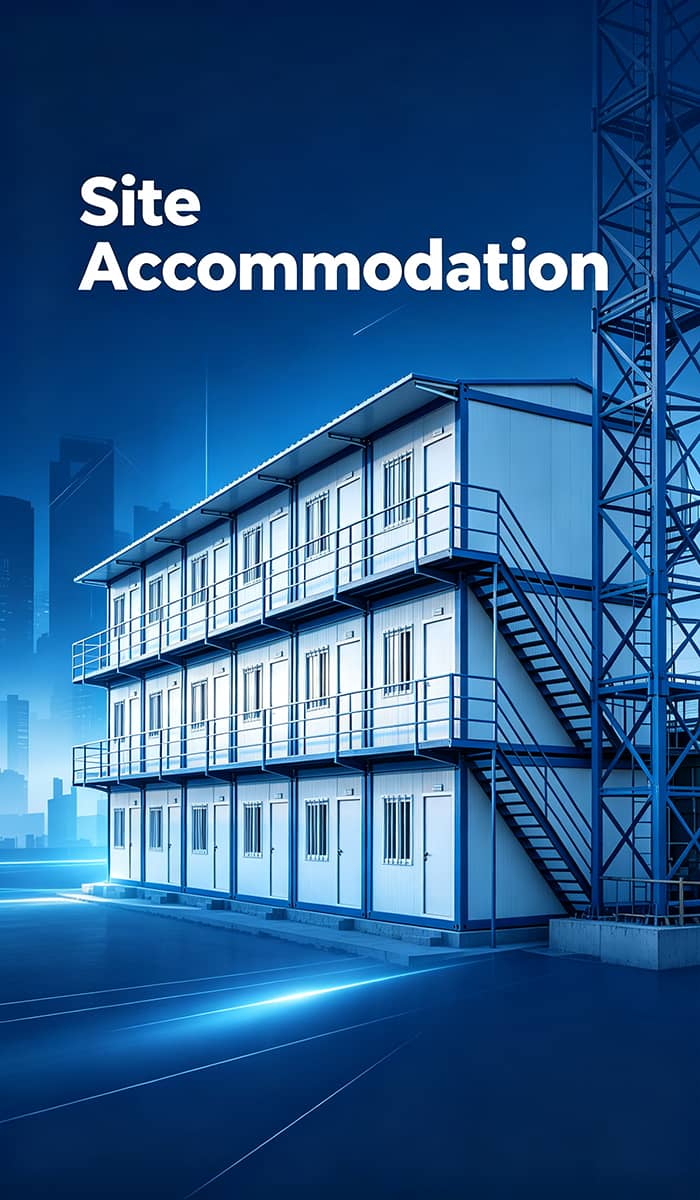
Common applications include site offices, dormitories, schools, clinics, retail kiosks, vacation cabins, and emergency-response housing. Interior layout, finishes, electrical standards (EU / US / AU / CN), and bathroom configuration can all be customized to match your project and local regulations.
Structure & Materials
| Section | Item | Specification |
|---|---|---|
| Parameter | Insulation | λ = 0.048 W/m·K Fire resistance / Wind resistance 0.60 kN/m² |
| Parameter | Soundproofing | Sound insulation ≥ 30 dB / Fire rating A level |
| Parameter | Waterproof | Organized drainage with precipitation 16 mm/min and no leakage / Seismic resistance 8 level |
| Parameter | Ground load | 2.0 kN/m² / Roof load 0.9 kN/m² |
| Structure | Main framework | Ground main beam 80×100mm square steel, 2.5mm thick galvanized; Ground secondary beam 60×40×2.0mm galvanized square tube; Column 210×150mm, galvanized 2.5mm thick; Roof main beam 80×100mm square steel, galvanized 2.5mm thick; Roof secondary beam 40×40×1.5mm thick × 7 galvanized square tubes or U-shaped steel, 20×40×1.5mm square tubes × 2 |
| Structure | Side fender frame | P80×2.0mm special pipe / P65×2.0mm special pipe / L-type special galvanized steel plate, thickness 2.0mm; 50×70×2.0mm rectangular tube / L25×25×1.0 angle steel |
| Structure | Surface treatment | Electrostatic spraying plastic powder baking paint ≥ 80 Hm |
| Wall panel | EPS | 50 / 60 / 75mm thick, 950mm wide color steel sandwich panel — EPS / glass wool / rock wool / PU; double-sided sandwich color steel plate, bamboo charcoal fiber board, or metal carved board |
| Roof covering | Roof panel | 50mm thick EPS composite plate, steel plate thickness 0.3mm, top corrugated cardboard, secondary waterproof, thickness 0.4mm |
| Roof covering | Insulation | EPS thickness 50mm, unit weight 14kg/m³, combustion performance Class A non-combustible |
| Roof covering | Ceiling | Type 190 press buckle |
| Ground | Structural panels | Main floor made of glass magnesium board, thickness 18mm; both sides of the floor are 18mm wood plywood |
| Ground | Floor | PVC floor leather, thickness 2.0mm |
| Door | Entrance door | Broken-bridge aluminum double door / KFC aluminum alloy double door / aluminum-magnesium alloy swing door / aluminum alloy sliding door, size ≥ W1900mm × H2280mm, tempered glass |
| Door | Interior door | W780 × H2050 aluminum-magnesium alloy door |
| Window | Exterior window | Broken-bridge aluminum casement window / plastic-steel casement window / aluminum-magnesium alloy track sliding window, size W930mm × H930mm (optional, quantity can be customized) |
| Electricity | Lamp | LED round ceiling light 15W/set; bathroom 12W |
| Electricity | Socket | Optional European / American / Australian / national standards |
| Electricity | Switch | Single switch × 3, double switch, single switch |
| Electricity | Distribution box | Concealed electrical box × 1 (European standard replacement) |
| Electricity | Air switch | Optional European / American / Australian / national standards |
| Electricity | CE Industrial plug | 220V, 50Hz, 3P32A × 1 |
| Electricity | Wires | Entrance line 3×6 mm², air-conditioning socket 3×4 mm², ordinary socket 3×2.5 mm², lighting 2×1.5 mm² |
| Water proof | Sealing | D-shaped tape for each movable joint; butyl waterproof tape |
| Integrated bathroom | Dry & wet separation toilet | Toilets, shower rooms, sinks, ventilation windows, water supply and drainage accessories |
Customization Options
| Category | Available Options |
|---|---|
| Door | Broken-bridge aluminum swing door with side window / Broken-bridge aluminum double swing door / Broken-bridge aluminum sliding door / Ti-Mg alloy sliding door / KFC-style aluminum door / Standard steel door / Broken-bridge aluminum double-leaf door |
| Window | Broken-bridge aluminum sliding window / Broken-bridge aluminum casement window / Aluminum sliding window / Aluminum casement window / Broken-bridge aluminum awning window / uPVC casement window / Broken-bridge aluminum double-glazed casement window |
| Socket | US standard (Type A/B) / AU/NZ standard (Type I) / CN standard (5-hole) / EU standard (Type F/Schuko) / IT standard (Type L) / IL standard (Type H) / UK standard (Type G) / IN/ZA standard (Type D/M) / US UL-certified wire socket |
| Floor | White pine vinyl sheet / Grey pear wood vinyl sheet / Palm wood vinyl sheet / Light grey vinyl sheet / Engineered wood flooring / SPC rigid vinyl plank / Kitchen wall cabinet |
| Bathroom | Wet & dry separated bathroom / Glass shower enclosure / Vanity cabinet with mirror / AU-standard plumbing fittings / Ceramic floor tile |

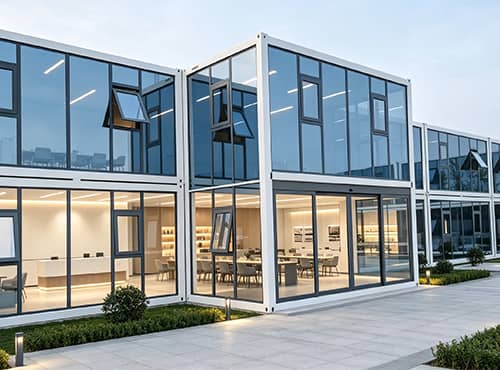
Factory Direct Price
No middlemen, save 15-20% compared to trading companies
Instant Setup
Factory pre-assembled expandable structure unfolds on site, ready in minutes
Collapsible for Transport
Collapsible design for compact container transportation, easy global shipping
Durable Steel Structure
Heavy-duty steel frame with anti-corrosion treatment, 20+ years service life
Customizable Design
Support size, color, door/window, electrical standard customization
Fast Delivery
Standard products ready in 10-15 working days
One-stop Service
Design → Production → Shipping → Installation guidance, full process support
Quality Certification
ISO 9001 / CE / SGS certified
Packaging & Shipping

Flat-pack components loaded into container

Secured with steel straps for sea freight

Ready for port delivery and global shipping

Quality inspection before shipment
Shipping & Delivery
| Item | Standard Model | Customized Model |
|---|---|---|
| Production Time | 5-15 days | 10-25 days |
| Sea Freight | 10-25 days | 15-35 days |
| Port of Loading | Tianjin (default), optional: Qingdao / Shanghai / Guangzhou / Shenzhen | |
Installation Support
Each shipment includes detailed installation manuals with step-by-step instructions. We also provide video guides and remote technical support to ensure smooth on-site assembly. For large orders, we can arrange on-site installation guidance by our experienced engineers.On-site Installation Service
- Available for domestic and international projects
- Additional costs: engineer visa, travel expenses, accommodation, and installation guidance fees
- For overseas projects: we typically provide remote technical guidance while local workers complete the installation
Foundation Requirements
- Flat and level ground surface is required
- Brick leveling pads are also acceptable as foundation
- No complex foundation work needed for most models
Unloading & Handling
- Forklift is recommended for efficient unloading
- Manual unloading is possible when forklift is not available
- Please ensure adequate space and equipment at the delivery site