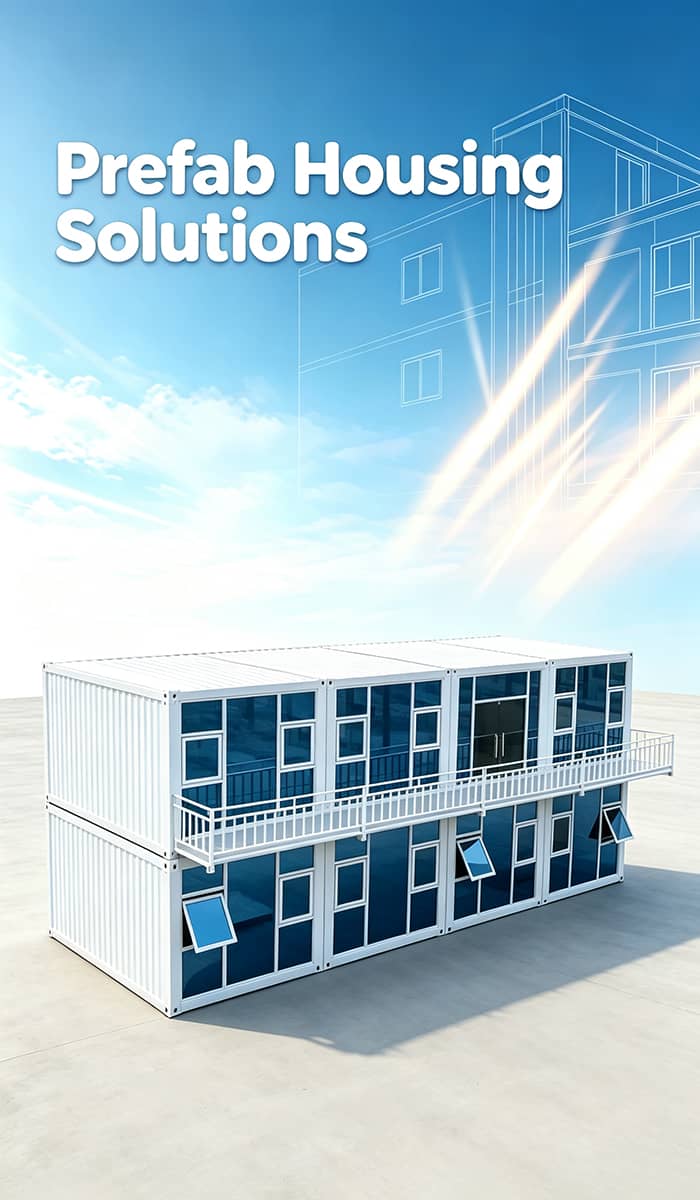
Detachable Container House
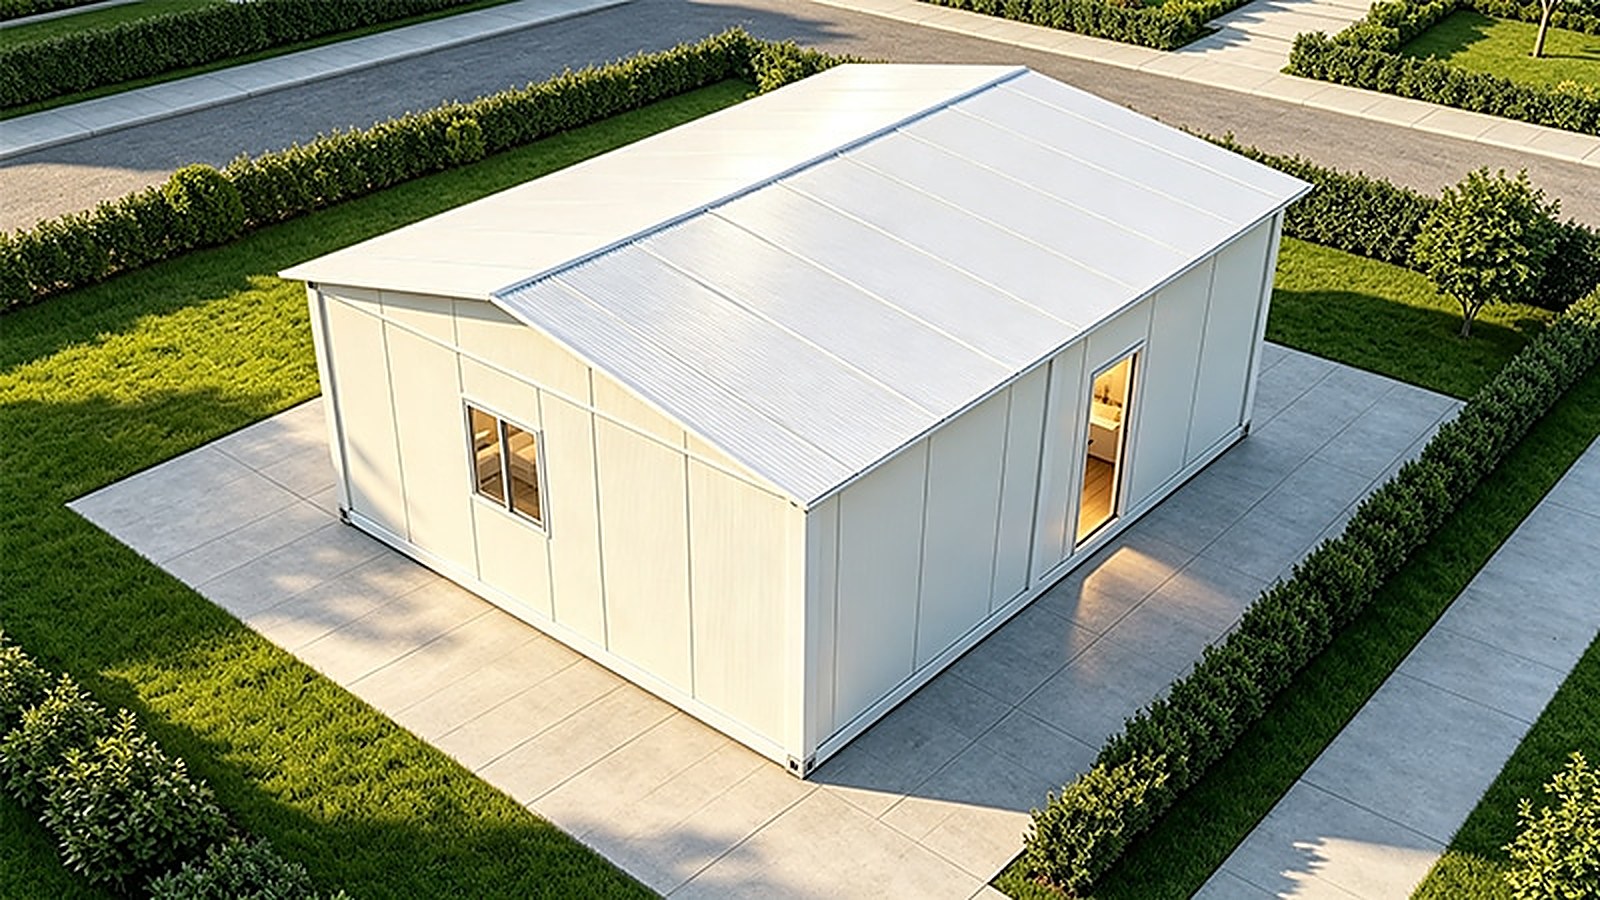
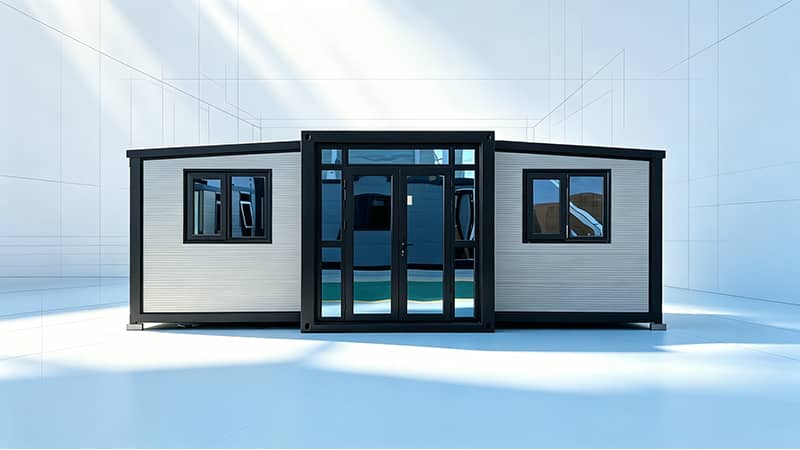
1 Bedroom 1 Living Room Fully Furnished Gable Roof Modular Prefab House
Fully furnished turnkey package 45㎡ one-bedroom layout, move-in ready
| External Dimensions(mm) | 7500L*6000W*3450H |
| Total Area | 45㎡, 1 Bedroom + 1 Living Room |
| Wall Panel | 50mm Sandwich Panel |
| Main Frame | Galvanized Steel, 2.5mm |
| Configuration | Fully Furnished Turnkey |
Product Overview
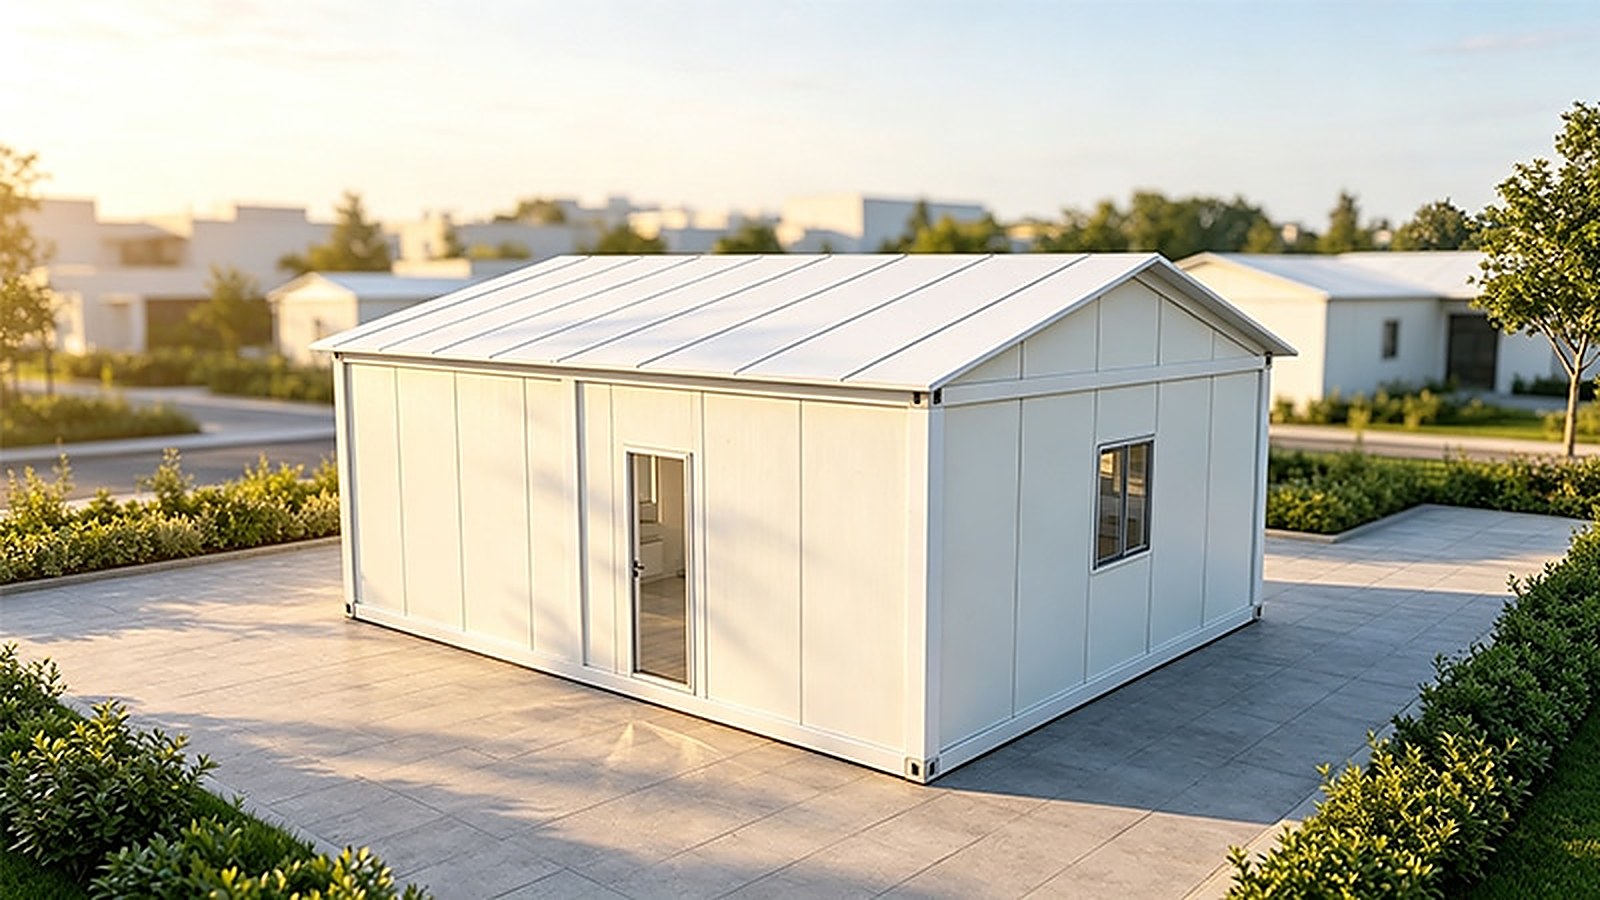
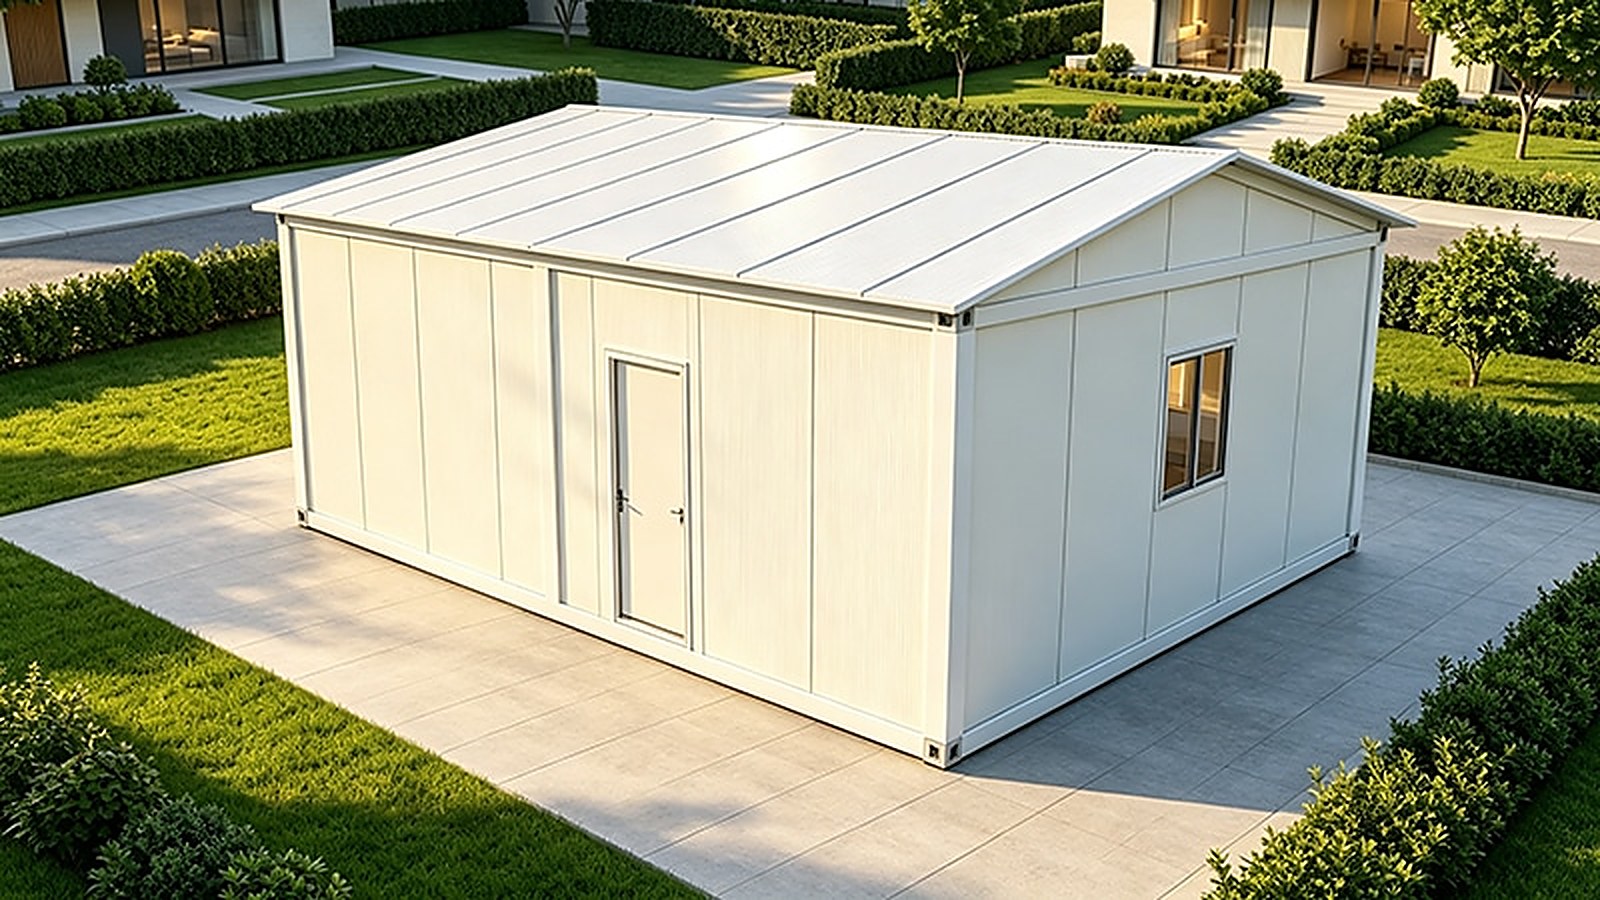
The FONZE HOUSE 1 Bedroom 1 Living Room Fully Furnished Gable Roof Modular Prefab House is a 45㎡ one-bedroom apartment built on our detachable container system. More than just a house, it is delivered as a complete living package: the unit arrives with furniture and fixtures installed, so it is ready to move in right after assembly.
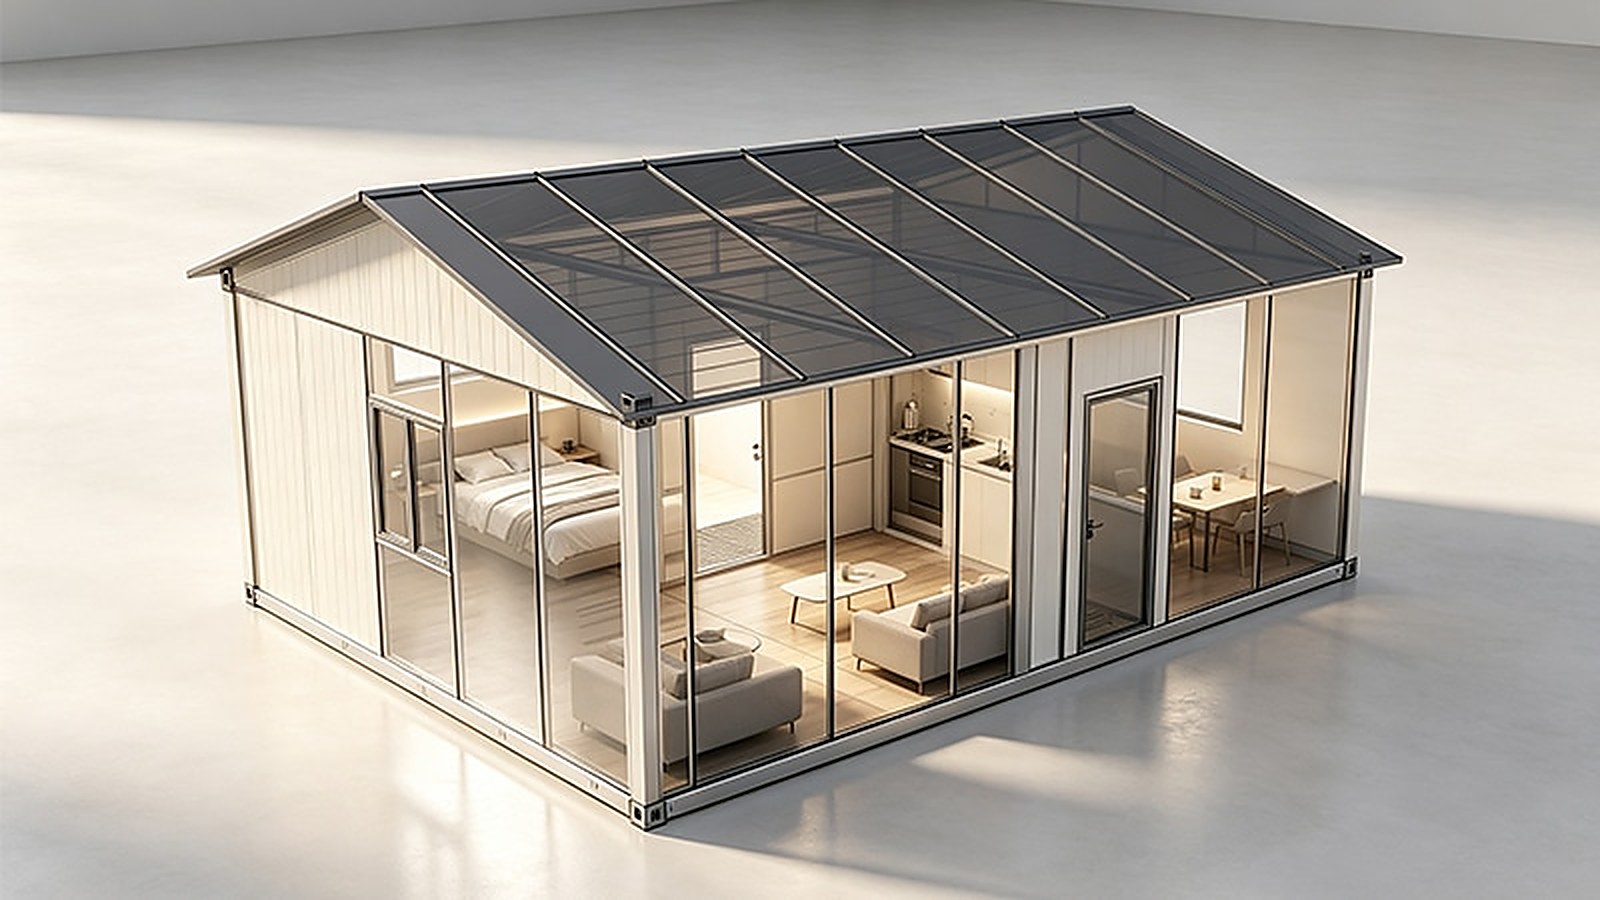
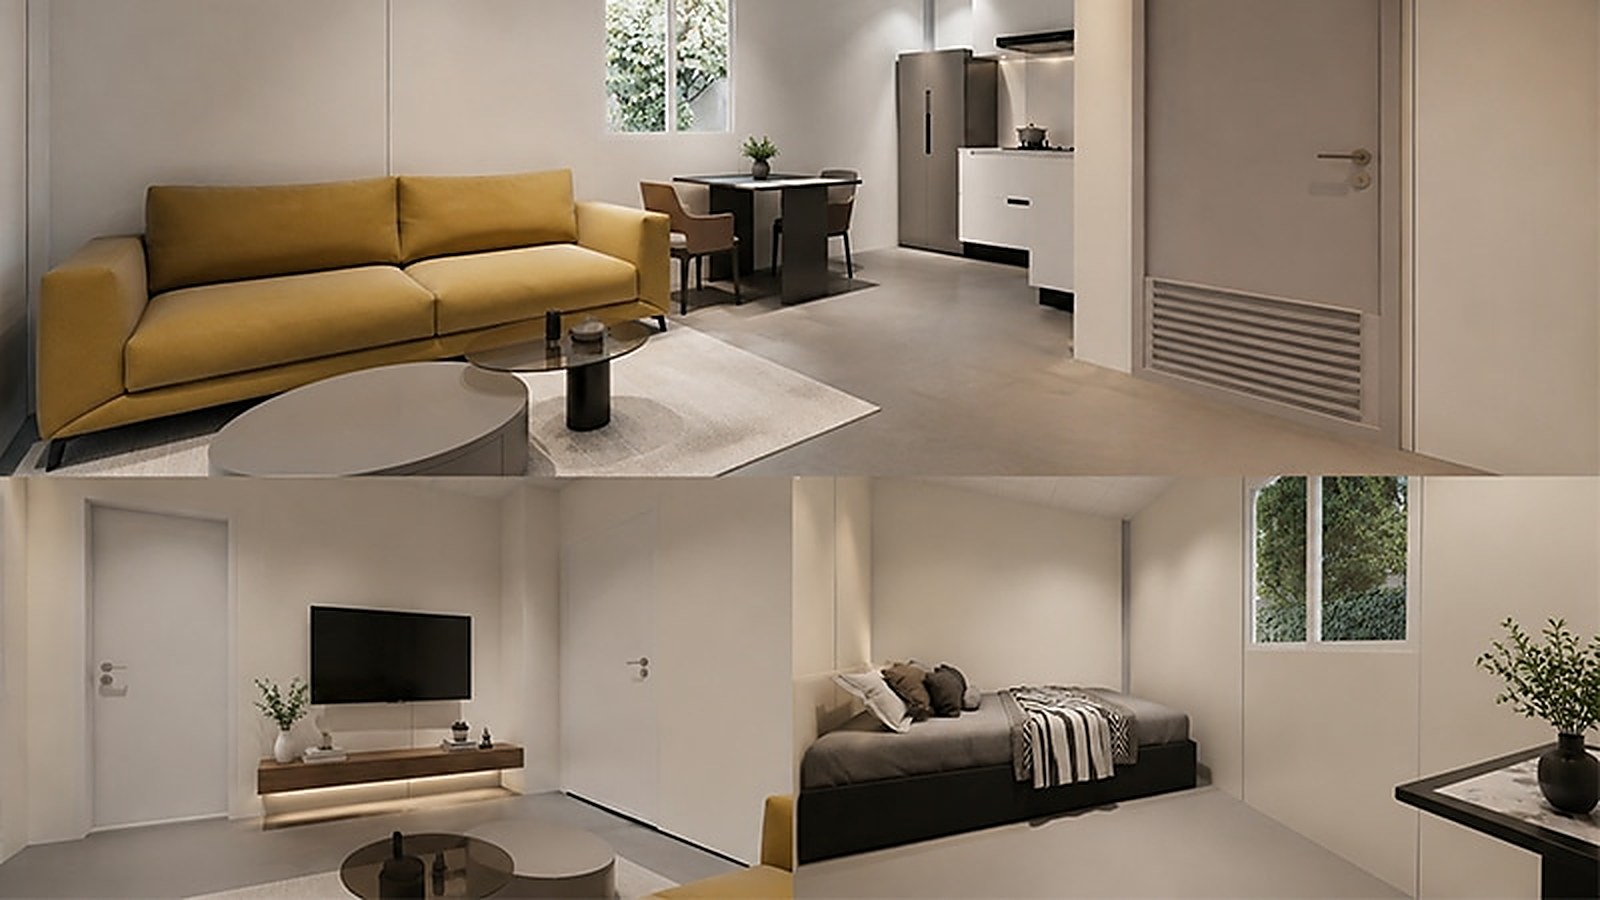
The layout provides a private bedroom, an open living room with sofa, coffee table and TV console, a dining zone with table and chairs, a compact kitchen with cabinets, sink and stove, and a full bathroom with toilet, washbasin and shower. Double-glazed windows, 50mm insulated sandwich wall panels and a gable roof make it comfortable for year-round living in most climates.
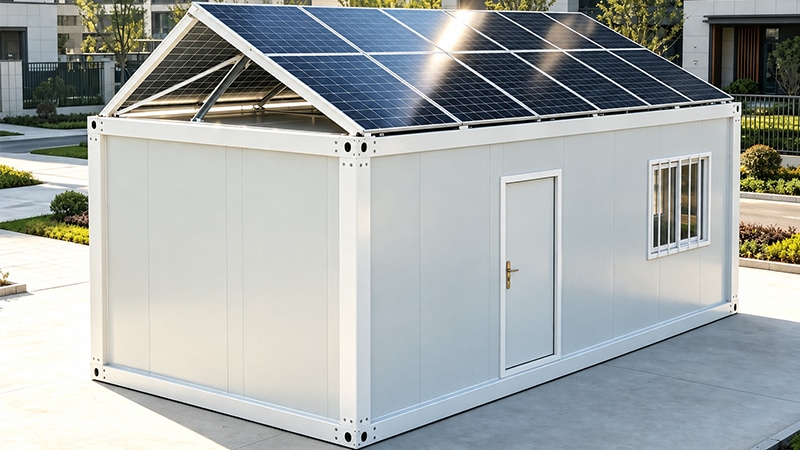
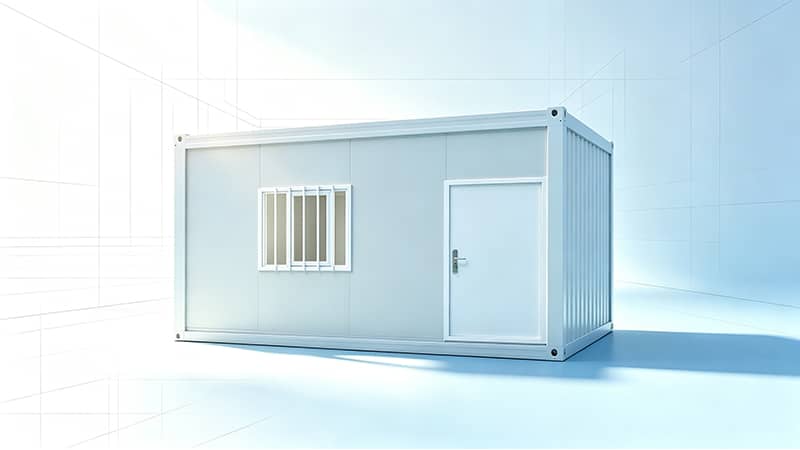
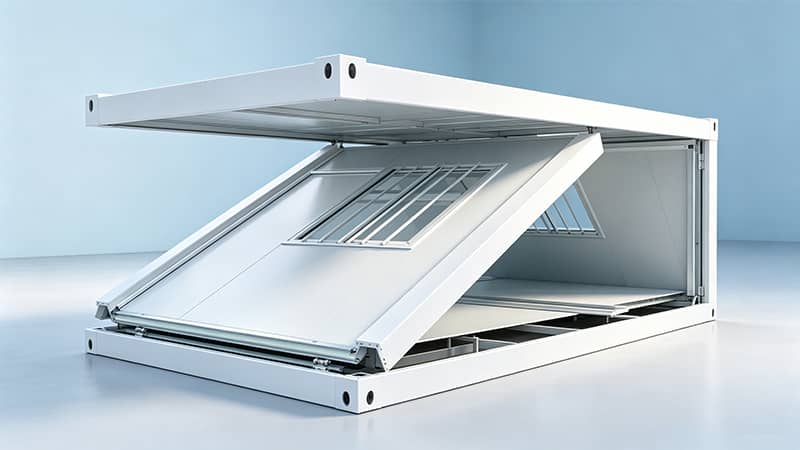
The structure is based on a galvanized steel frame (main columns 2.5mm thick) with fully detachable flat-pack components, allowing fast on-site assembly and easy relocation. Overall dimensions are 7500×6000×3450mm (2.8m flat height plus 0.65m roof height); colors, furniture configuration and interior finishes can be customized for each project.
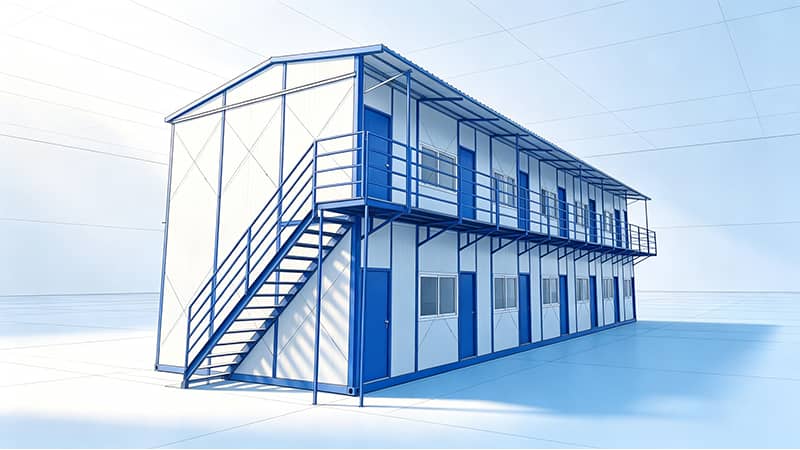
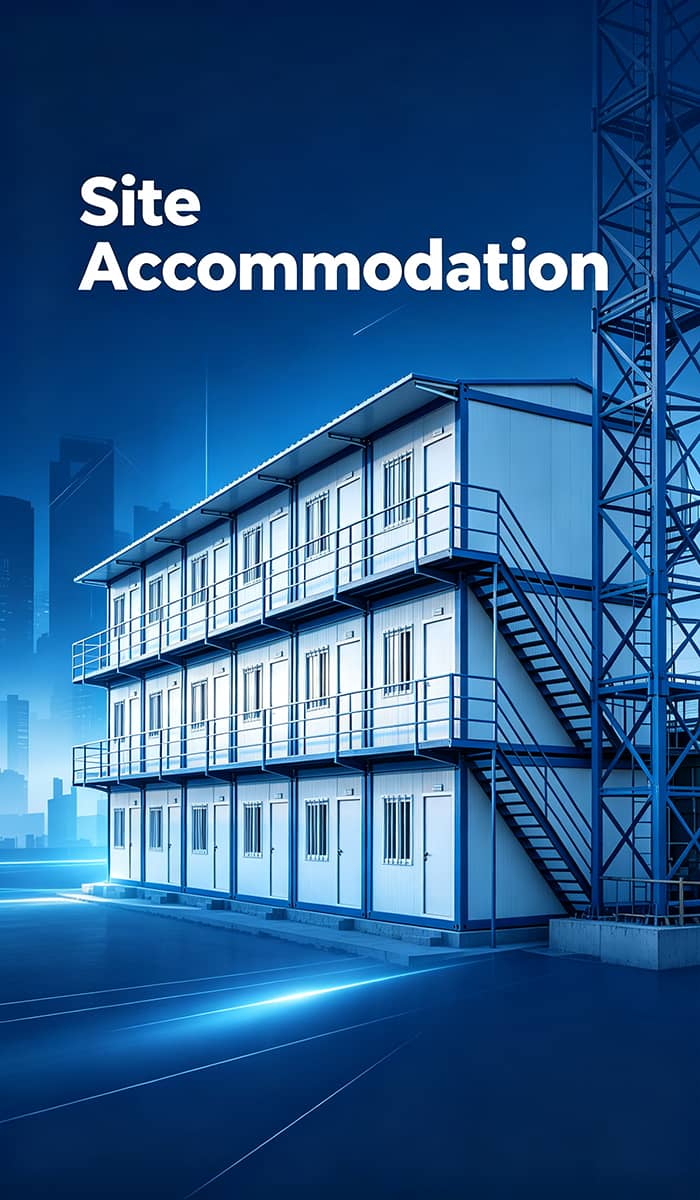
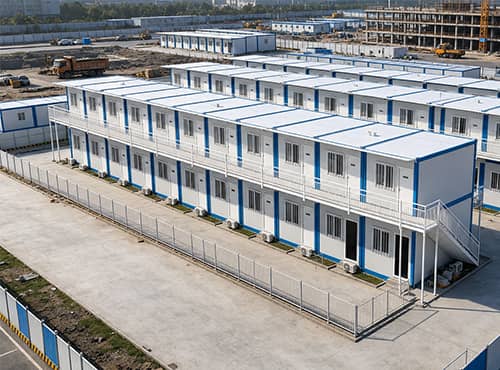
Ideal for worker accommodation on construction sites, homestay and resort cabins, campus housing, and temporary resettlement programs where speed, comfort and complete configuration matter.
Structure & Materials
| Section | Item | Specification |
|---|---|---|
| Frame | Main columns | Galvanized steel, 2.5mm thick, 4 pcs |
| Frame | Beams | C-channel steel cross beams and bottom beams, welded frame |
| Frame | Overall size | 7500×6000×3450mm (2.8m flat + 0.65m roof), 45㎡ |
| Wall panel | Wall panel | 50mm sandwich panel, insulated |
| Roof | Roof type | Gable roof with ridge, efficient drainage |
| Roof | Roof structure | Roof panels on 100 C-channel steel purlins |
| Ceiling | Ceiling | 40×80mm square tube frame with ceiling panels |
| Floor | Floor frame | 160 C-channel steel + 40×80 / 80×80mm galvanized square tube |
| Floor | Surface | Floor boards with 45㎡ vinyl flooring, skirting included |
| Windows & doors | Windows | Double-glazed windows + high window |
| Windows & doors | Doors | 3 doors |
| Bathroom | Bathroom set | Toilet, pedestal washbasin with faucet, 900 curved shower base, shower curtain, shower head |
| Furniture | Turnkey set | Bed, sofa, coffee table, dining table & chairs, kitchen cabinets with sink and stove, TV console |
Customization Options
| Category | Available Options |
|---|---|
| Door | Broken-bridge aluminum swing door with side window / Broken-bridge aluminum double swing door / Broken-bridge aluminum sliding door / Ti-Mg alloy sliding door / KFC-style aluminum door / Standard steel door / Broken-bridge aluminum double-leaf door |
| Window | Broken-bridge aluminum sliding window / Broken-bridge aluminum casement window / Aluminum sliding window / Aluminum casement window / Broken-bridge aluminum awning window / uPVC casement window / Broken-bridge aluminum double-glazed casement window |
| Socket | US standard (Type A/B) / AU/NZ standard (Type I) / CN standard (5-hole) / EU standard (Type F/Schuko) / IT standard (Type L) / IL standard (Type H) / UK standard (Type G) / IN/ZA standard (Type D/M) / US UL-certified wire socket |
| Floor | White pine vinyl sheet / Grey pear wood vinyl sheet / Palm wood vinyl sheet / Light grey vinyl sheet / Engineered wood flooring / SPC rigid vinyl plank / Kitchen wall cabinet |
| Bathroom | Wet & dry separated bathroom / Glass shower enclosure / Vanity cabinet with mirror / AU-standard plumbing fittings / Ceramic floor tile |

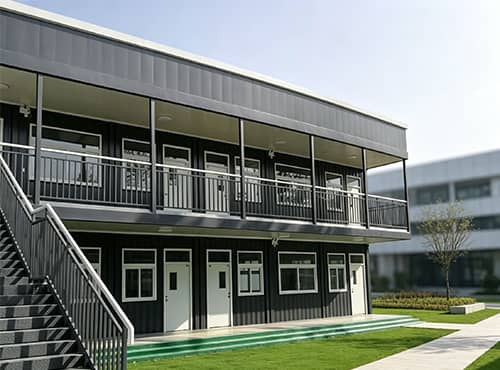
Fully Furnished Turnkey
Delivered as a complete set with bed, sofa, dining set, kitchenette and bathroom — move in right after assembly
Spacious 45㎡ Layout
Private bedroom plus open living room with dining zone, comfortable for long-term stay
Gable Roof Design
Efficient drainage and better headroom, reliable in rain and snow regions
Fast Assembly
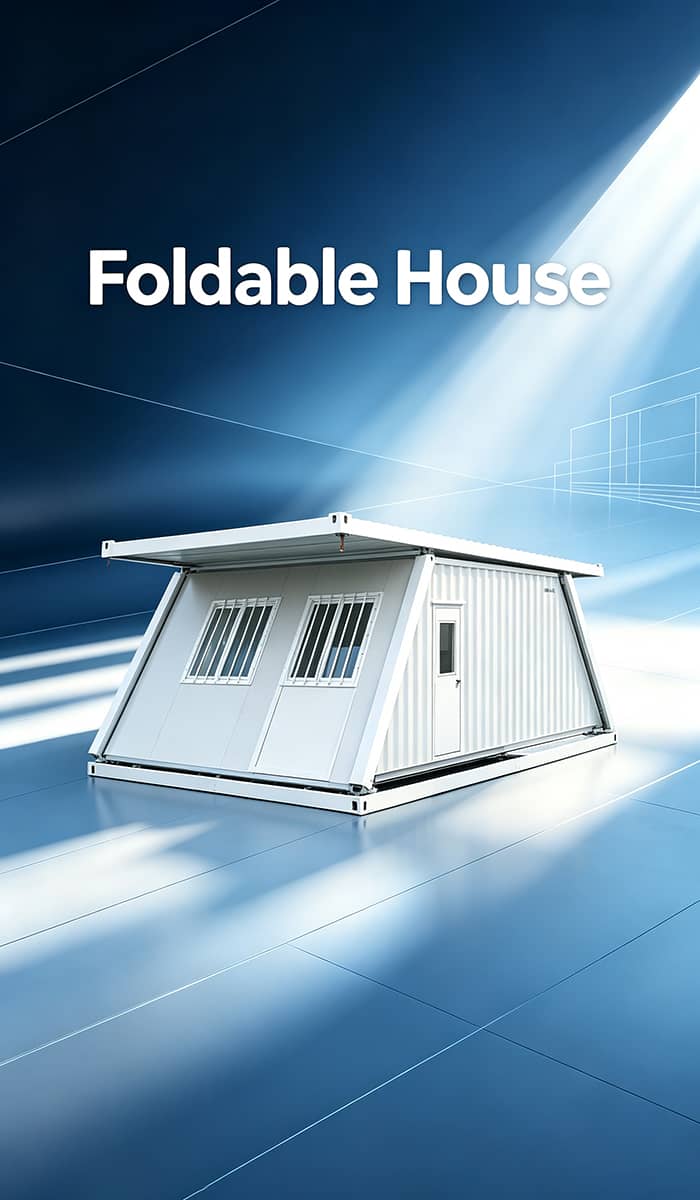
Detachable flat-pack structure, on-site assembly in hours
Insulated Sandwich Panels
50mm wall panels keep interior comfortable in all seasons
Double-Glazed Windows
Better sound and heat insulation for a quieter living space
Customizable
Dimensions, colors and furniture configuration adjustable to project needs
Long Service Life
Anti-corrosion galvanized steel frame, 20+ years of stable use
Packaging & Shipping

Flat-pack components loaded into container

Secured with steel straps for sea freight

Ready for port delivery and global shipping

Quality inspection before shipment
Shipping & Delivery
| Item | Standard Model | Customized Model |
|---|---|---|
| Production Time | 5-15 days | 10-25 days |
| Sea Freight | 10-25 days | 15-35 days |
| Port of Loading | Tianjin (default), optional: Qingdao / Shanghai / Guangzhou / Shenzhen | |
Installation Support
Each shipment includes detailed installation manuals with step-by-step instructions. We also provide video guides and remote technical support to ensure smooth on-site assembly. For large orders, we can arrange on-site installation guidance by our experienced engineers.On-site Installation Service
- Available for domestic and international projects
- Additional costs: engineer visa, travel expenses, accommodation, and installation guidance fees
- For overseas projects: we typically provide remote technical guidance while local workers complete the installation
Foundation Requirements
- Flat and level ground surface is required
- Brick leveling pads are also acceptable as foundation
- No complex foundation work needed for most models
Unloading & Handling
- Forklift is recommended for efficient unloading
- Manual unloading is possible when forklift is not available
- Please ensure adequate space and equipment at the delivery site