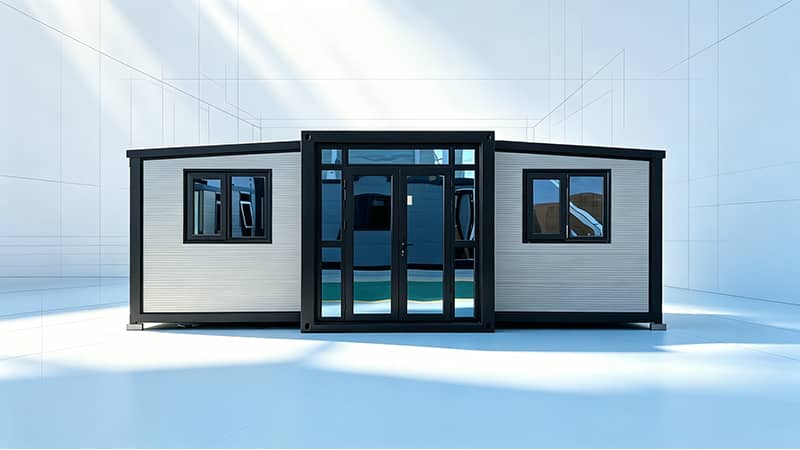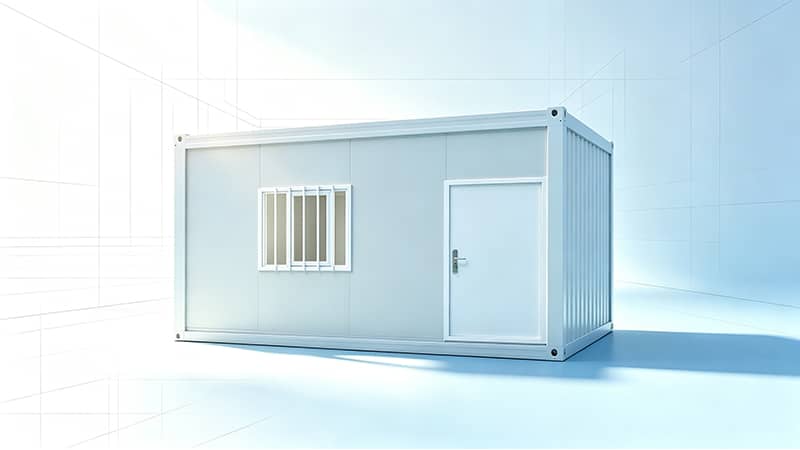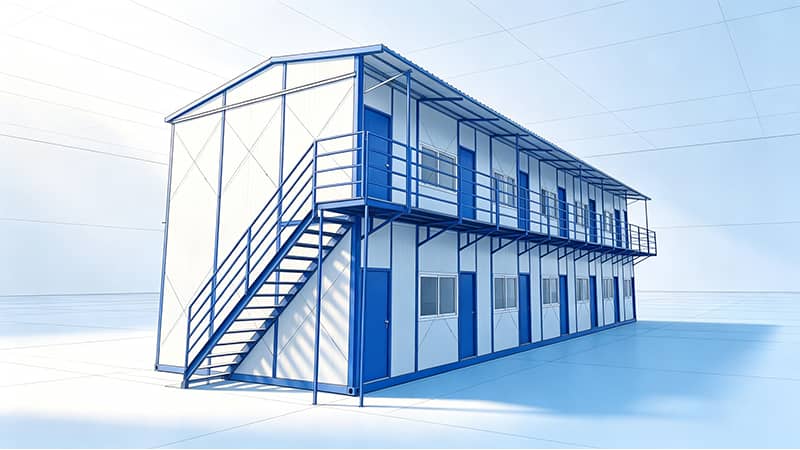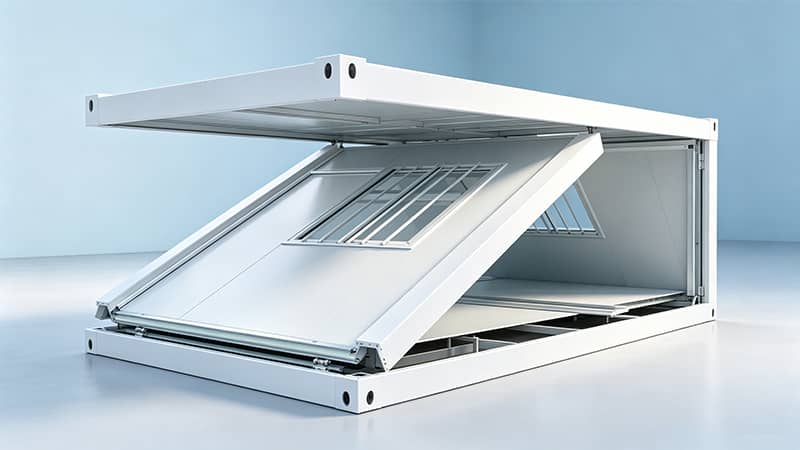
Other Modular Houses
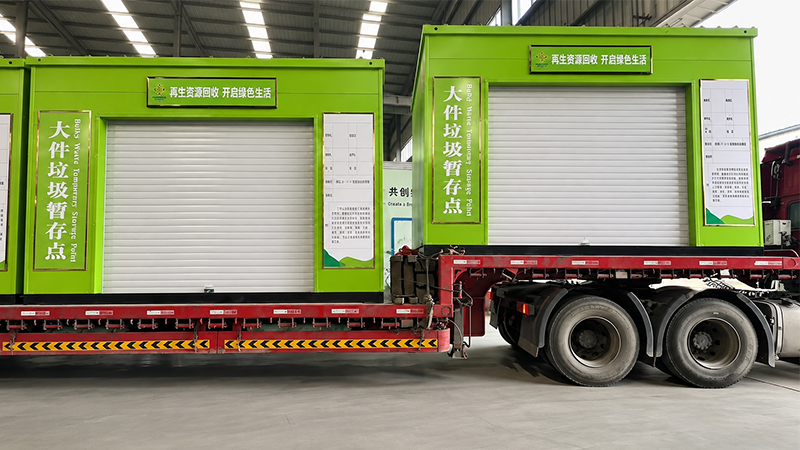
Prefab Bulky Waste Storage Container House
Class A fire-rated panels galvanized frame, 10+ years life
| External Dimensions(mm) | 4000L*2500W*2800H (Customizable) |
| Main Frame | Hot-dip Galvanized Steel |
| Wall Panel | Metal Carved Panel |
| Fire Rating | Class A Non-combustible |
| Application | Bulky Waste / Recycling |
Product Overview
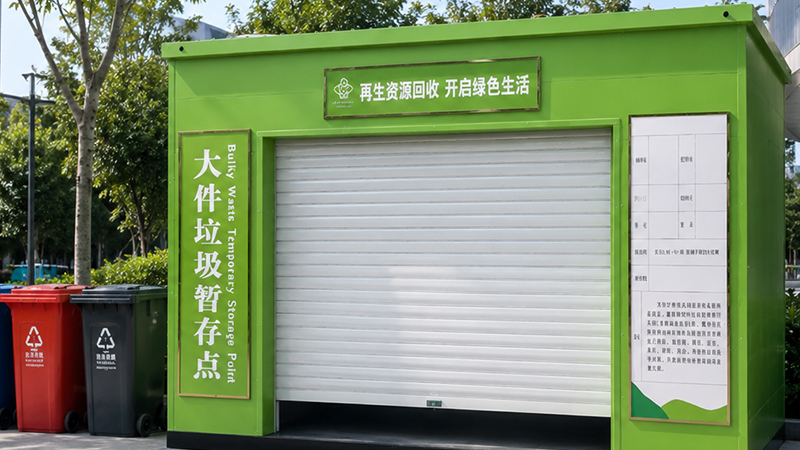
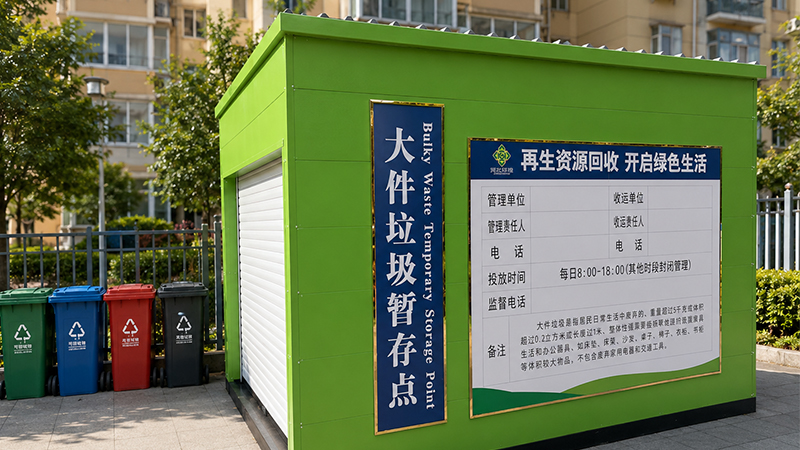
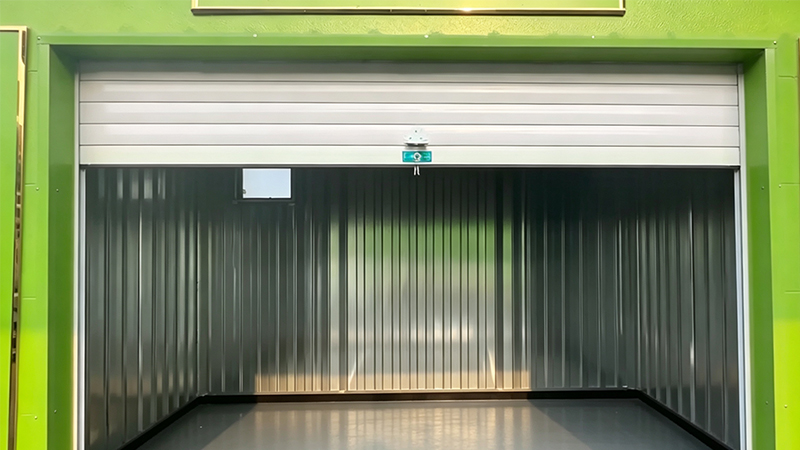
The FONZE HOUSE Prefab Bulky Waste Storage Container House is a purpose-built modular facility for bulky waste collection and recycling. Designed for residential communities, commercial districts and municipal sanitation programs, each unit provides a secure, weather-proof and fire-resistant space to store discarded furniture, appliances, renovation debris and other oversized items before scheduled pickup.
The unit is built on a fully welded hot-dip galvanized steel frame (main columns 100×100×3.0mm square tube) with metal carved exterior wall panels and rock wool sandwich insulation rated Class A non-combustible — an essential safety feature for waste storage applications. Overall dimensions start from 4000×2500×2800mm and can be adjusted to fit the installation site; multiple units can be combined into larger waste-sorting stations with separate compartments.
The station ships as a finished module and can be lifted into place by crane or forklift. No deep foundation or structural footing is required — on-site preparation is limited to ground treatment: a 150mm 2:8 lime-soil cushion topped with 100mm C25 hardened concrete. This makes it ideal for retrofitting existing residential compounds with fast, low-impact installation.
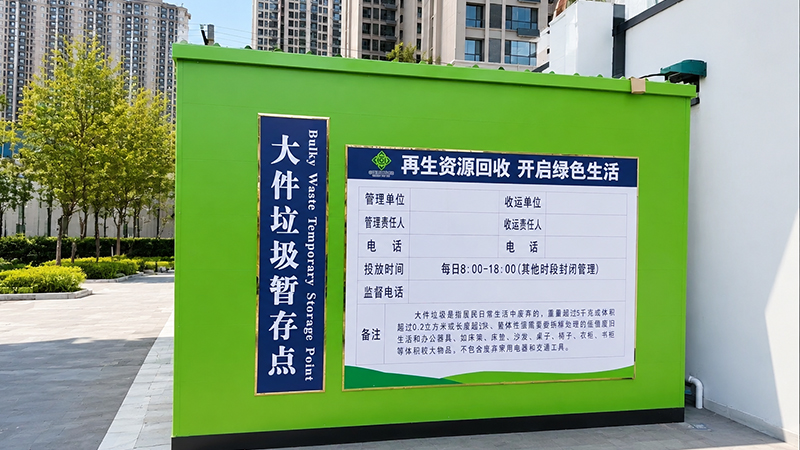
In line with urban ecological civilization and waste-sorting themes, the exterior features clean lines and a tidy, modern look, with dedicated display board positions for publicity posters. Surface treatment is anti-corrosion and rust-proof, and panel colors can be matched to the surrounding community environment to meet public facility aesthetic requirements.
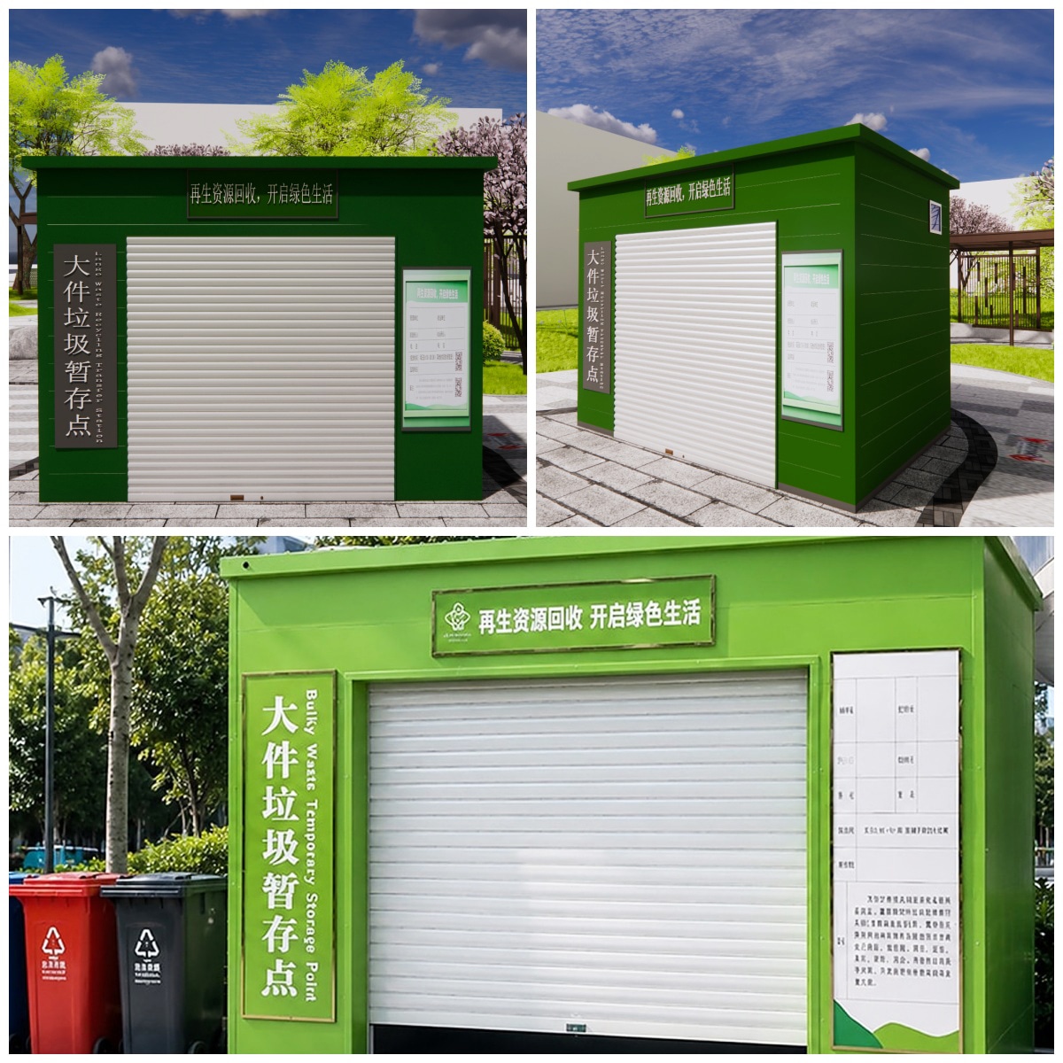
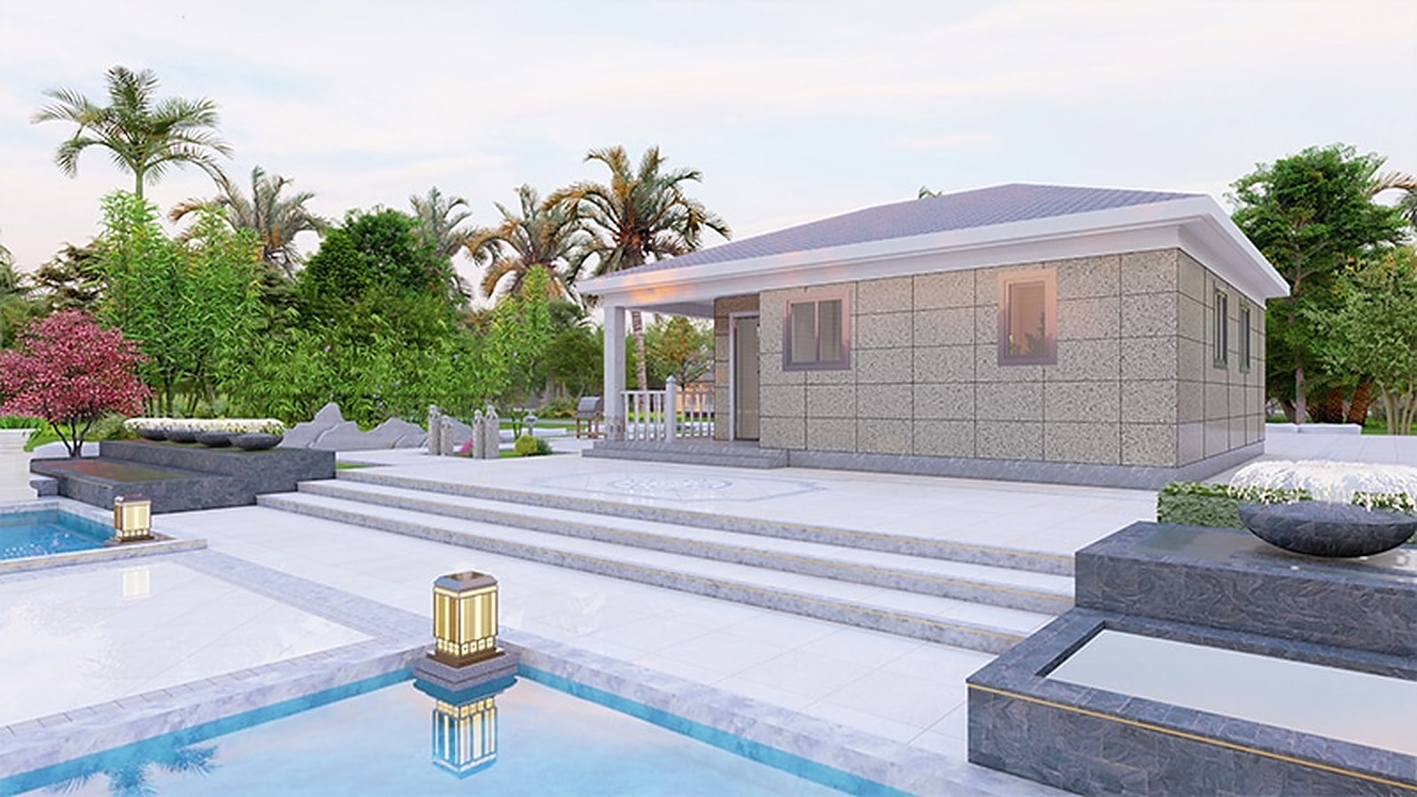
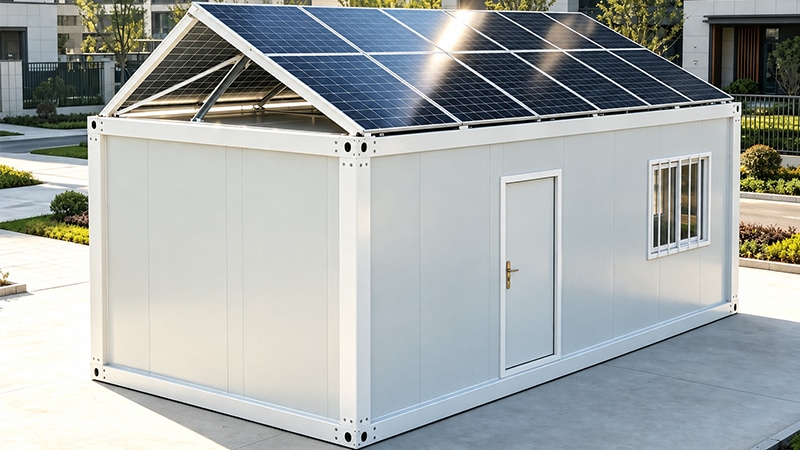
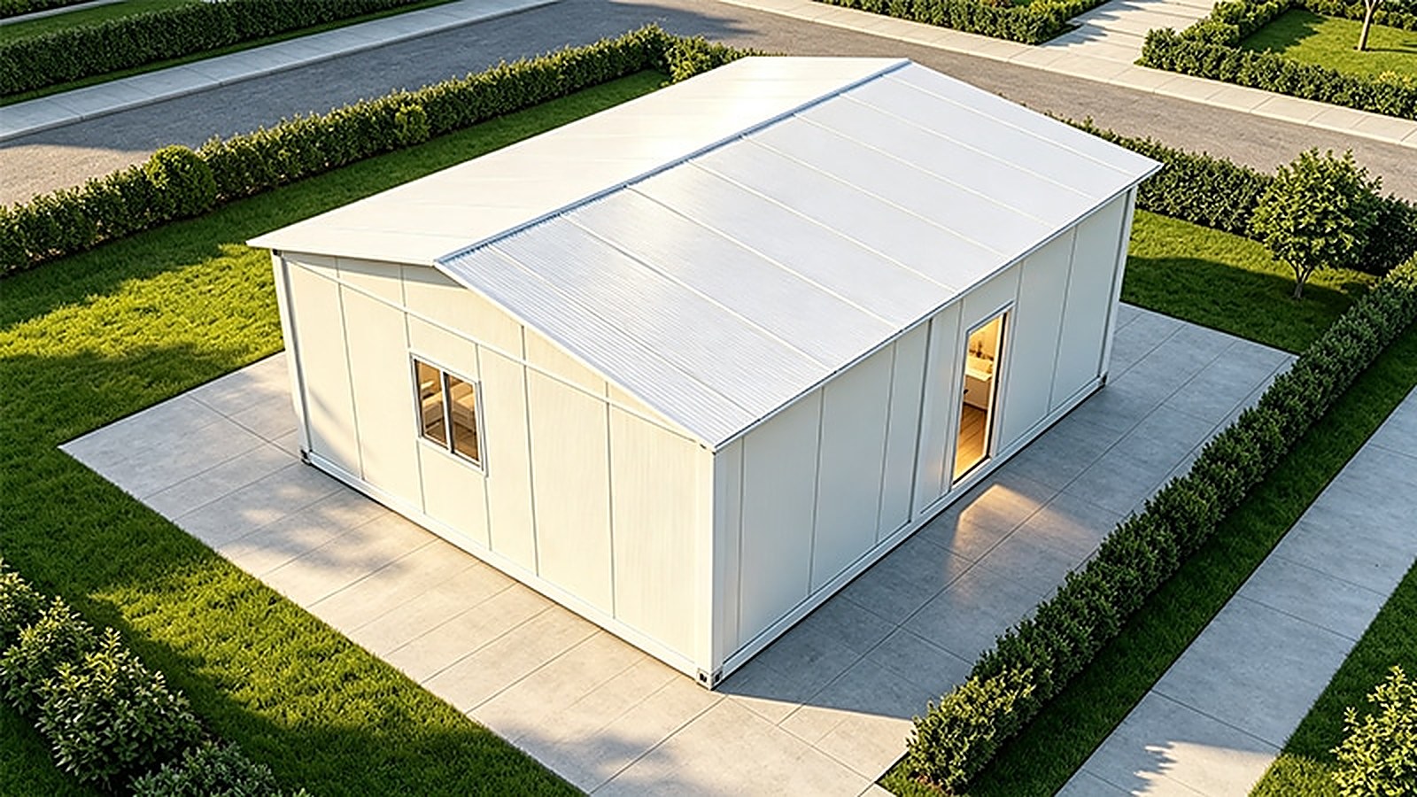
Modular Prefab Bulky Waste Temporary Storage Recycling Station, Renderings & On‑site Project Photos
Structure & Materials
| Section | Item | Specification |
|---|---|---|
| Frame | Main columns | 100×100×3.0mm hot-dip galvanized square tube, Q235B |
| Frame | Frame structure | Fully welded steel frame, anti-corrosion coated |
| Frame | Dimension tolerance | Length / width / height adjustable per site conditions |
| Wall panel | Exterior wall | Metal carved panel, thickness ≥1.6cm, weather-resistant |
| Wall panel | Insulation core | Rock wool sandwich panel, Class A non-combustible |
| Wall panel | Interior wall | Q235B sandwich panel, color matched to site environment |
| Roof | Roof frame | Q235B welded steel frame |
| Roof | Roof panel | Q345B composite panel, insulation Class A non-combustible |
| Roof | Slope | ≤10°, drainage oriented to prevent water accumulation |
| Ceiling | Ceiling panel | Q235B veneer panel, color coordinated with wall panels |
| Floor | Floor frame | Q345B steel frame with C-channel steel reinforcement |
| Floor | Floor sub-frame | 40×80×2.0mm hot-dip galvanized square tube |
| Floor | Surface | Heavy-duty floor board, anti-slip, load-bearing for bulky waste |
| Foundation | Ground treatment | 150mm 2:8 lime-soil cushion + 100mm C25 hardened concrete |
| Foundation | Base support | Channel steel + square tube welded frame, concrete poured inside |
| Finish | Exterior finish | Anti-corrosion & rust-proof coating; color matched to community environment; display board positions for publicity |
Customization Options
| Category | Available Options |
|---|---|
| Door | Broken-bridge aluminum swing door with side window / Broken-bridge aluminum double swing door / Broken-bridge aluminum sliding door / Ti-Mg alloy sliding door / KFC-style aluminum door / Standard steel door / Broken-bridge aluminum double-leaf door |
| Window | Broken-bridge aluminum sliding window / Broken-bridge aluminum casement window / Aluminum sliding window / Aluminum casement window / Broken-bridge aluminum awning window / uPVC casement window / Broken-bridge aluminum double-glazed casement window |
| Socket | US standard (Type A/B) / AU/NZ standard (Type I) / CN standard (5-hole) / EU standard (Type F/Schuko) / IT standard (Type L) / IL standard (Type H) / UK standard (Type G) / IN/ZA standard (Type D/M) / US UL-certified wire socket |
| Floor | White pine vinyl sheet / Grey pear wood vinyl sheet / Palm wood vinyl sheet / Light grey vinyl sheet / Engineered wood flooring / SPC rigid vinyl plank / Kitchen wall cabinet |
| Bathroom | Wet & dry separated bathroom / Glass shower enclosure / Vanity cabinet with mirror / AU-standard plumbing fittings / Ceramic floor tile |
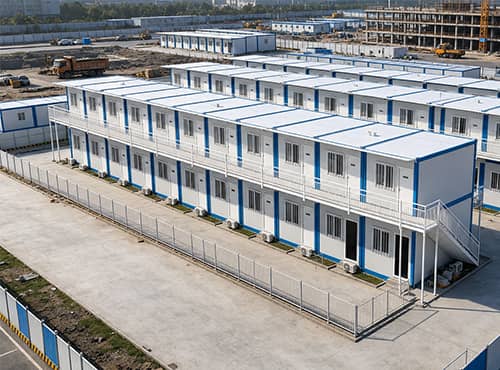
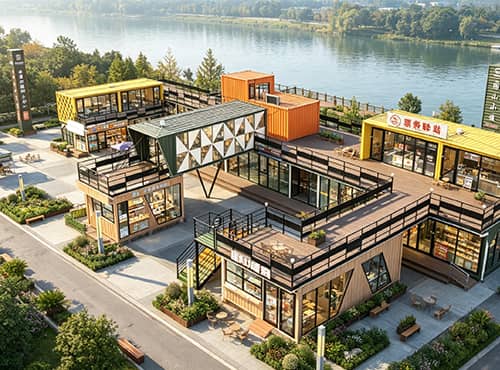
Class A Fire Safety
Rock wool sandwich panels rated non-combustible, essential for waste storage
Galvanized Steel Frame
Hot-dip galvanized 100*100*3.0mm columns, anti-corrosion, 20+ years service life
Custom Dimensions
Length, width, height and openings adjusted to fit your site layout
Ready to Use
Factory-finished module, crane-lift into place with no civil works
Multi-unit Combination
Combine units into larger sorting stations with separate compartments
Factory Direct Price
No middlemen, save 15-20% compared to trading companies
Fast Delivery
Standard products ready in 10-15 working days
One-stop Service
Design → Production → Shipping → Installation guidance, full process support
Packaging & Shipping

Flat-pack components loaded into container

Secured with steel straps for sea freight

Ready for port delivery and global shipping

Quality inspection before shipment
Shipping & Delivery
| Item | Standard Model | Customized Model |
|---|---|---|
| Production Time | 5-15 days | 10-25 days |
| Sea Freight | 10-25 days | 15-35 days |
| Port of Loading | Tianjin (default), optional: Qingdao / Shanghai / Guangzhou / Shenzhen | |
Installation Support
Each shipment includes detailed installation manuals with step-by-step instructions. We also provide video guides and remote technical support to ensure smooth on-site assembly. For large orders, we can arrange on-site installation guidance by our experienced engineers.On-site Installation Service
- Available for domestic and international projects
- Additional costs: engineer visa, travel expenses, accommodation, and installation guidance fees
- For overseas projects: we typically provide remote technical guidance while local workers complete the installation
Foundation Requirements
- Flat and level ground surface is required
- Brick leveling pads are also acceptable as foundation
- No complex foundation work needed for most models
Unloading & Handling
- Forklift is recommended for efficient unloading
- Manual unloading is possible when forklift is not available
- Please ensure adequate space and equipment at the delivery site