Light Steel Villa
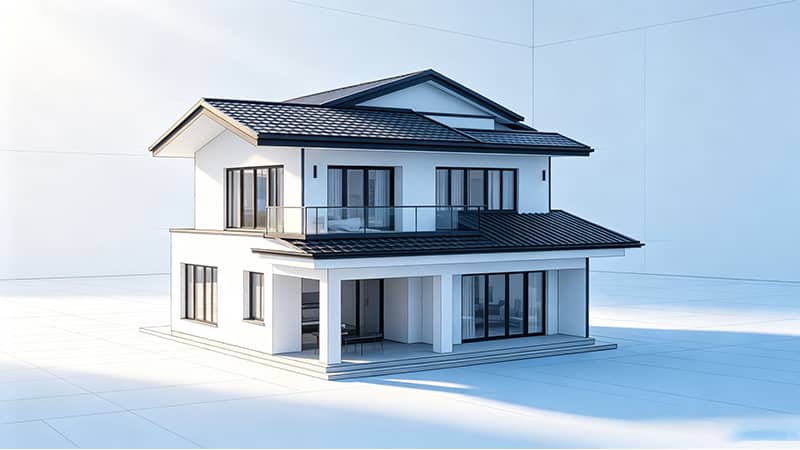
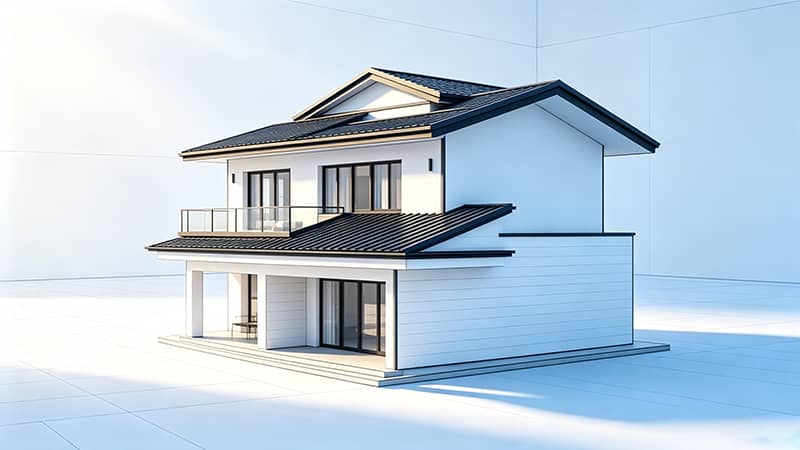
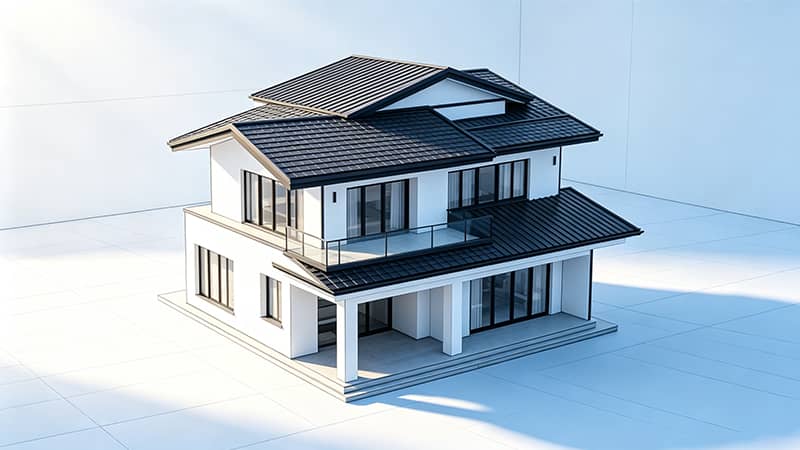
Light Steel Villa
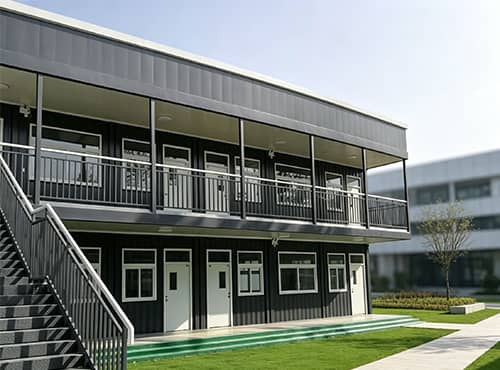
Modern light steel frame villa with flexible layout Energy-efficient insulation for all climates Customizable from 1 to 3 floors design Earthquake-resistant and 30+ years lifespan
| Structure | Light Gauge Steel Frame |
| Stories | 1-3 Floors Customizable |
| Wall System | Insulated Sandwich Panel (75/100/150mm) |
| Lifespan | 30+ Years |
| Installation | 30-60 Days for 200m² |
Product Overview
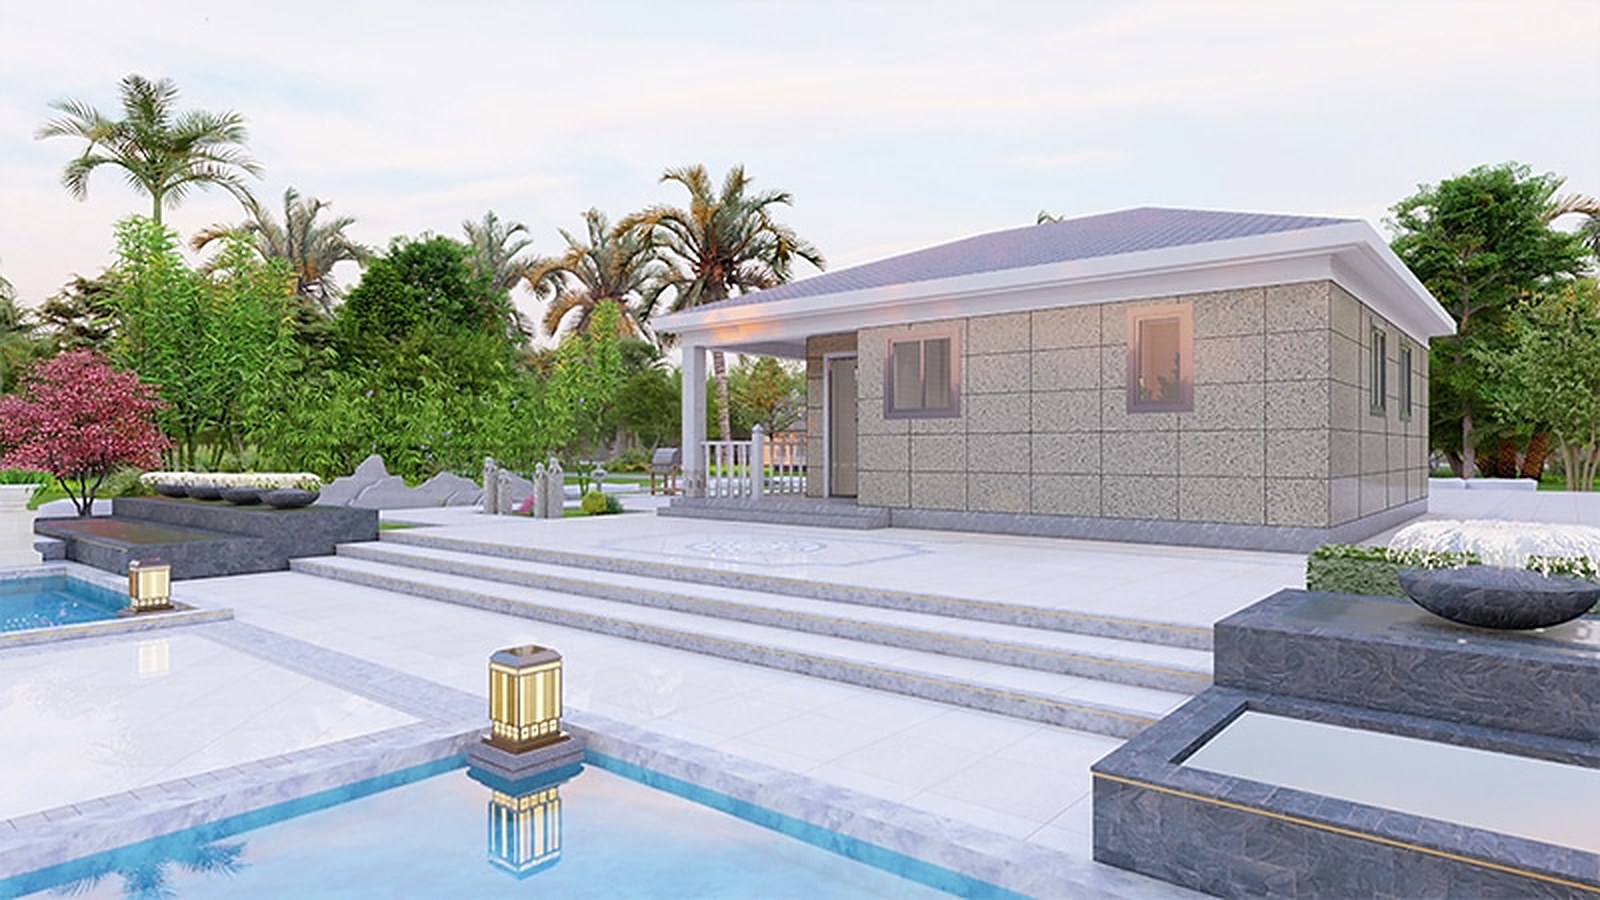
The FONZE HOUSE Light Steel Villa is a premium 2-3 story residential building using a hot-dip galvanized light-gauge steel frame (G550, AZ150, 0.8-1.2mm thick) as the main load-bearing structure. Compared with traditional brick or concrete houses, it is 30-50% lighter, 5x faster to build, and offers superior seismic performance (up to Grade 9) and fire resistance (Class A).
All structural components are precision-engineered and pre-cut in the factory according to the architectural drawings, then assembled on site by a small crew (3-5 workers) using only bolts and self-tapping screws — no welding, no wet work, no heavy machinery required.
Exterior walls use insulated decorative panels (ALC, fiber cement, or metal carved board) with rock-wool insulation for year-round comfort. Interior finishes include gypsum board, engineered wood flooring, ceramic tiles, and full kitchen / bathroom fittings. The villa can be designed in any style — modern minimalist, Mediterranean, Japanese, or traditional Chinese — with floor plans ranging from 60m² single-story studios to 300m² luxury three-story mansions.
Structure & Materials
| Section | Item | Specification |
|---|---|---|
| Frame | Wall stud | G550 galvanized light steel 89×41×0.8mm, AZ150 coating |
| Frame | Floor joist | G550 galvanized light steel 200×50×1.0mm |
| Frame | Roof truss | G550 galvanized light steel C/U sections, customized |
| Frame | Connectors | Galvanized steel brackets, bolts, self-tapping screws |
| Frame | Coating | AZ150 (150g/m² zinc-aluminum), 20+ years anti-corrosion |
| Exterior wall | Insulation | 100mm rock-wool, bulk density 80kg/m³ |
| Exterior wall | Decorative panel | ALC board / fiber cement board / metal carved board |
| Exterior wall | Vapor barrier | PE breathable membrane + anti-rust kraft paper |
| Interior wall | Partition | 75mm light steel stud + double-layer 12mm gypsum board |
| Interior wall | Insulation | 50mm glass wool, sound insulation ≥ 45 dB |
| Interior wall | Finish | Latex paint / wallpaper / wood veneer |
| Roof | Roof material | Asphalt shingle / resin tile / color steel tile |
| Roof | Insulation | 100mm rock-wool + reflective foil |
| Roof | Ceiling | 12mm gypsum board, latex paint finish |
| Floor | Ground floor | Reinforced concrete slab (cast on site) + moisture barrier |
| Floor | Upper floor | 18mm OSB board + 20mm cement board |
| Floor | Finish | Engineered wood flooring / ceramic tile / SPC |
| Door & Window | Entrance door | Steel security door / wooden composite door |
| Door & Window | Interior door | Wooden composite door with lock |
| Door & Window | Windows | Broken-bridge aluminum double-glazed 5+12A+5mm |
| MEP | Electrical | Concealed wiring, EU/US/AU/CN standards, full smart-home ready |
| MEP | Plumbing | PPR hot/cold water pipes + PVC drainage |
| MEP | HVAC | Multi-split AC pre-wired; optional underfloor heating |
| Performance | Seismic | Up to Grade 9 (intensity IX) |
| Performance | Wind resistance | 0.85 kN/m² |
| Performance | Fire rating | Class A non-combustible |
| Performance | Service life | 50+ years (structural) |
Customization Options
| Category | Available Options |
|---|---|
| Door | Broken-bridge aluminum swing door with side window / Broken-bridge aluminum double swing door / Broken-bridge aluminum sliding door / Ti-Mg alloy sliding door / KFC-style aluminum door / Standard steel door / Broken-bridge aluminum double-leaf door |
| Window | Broken-bridge aluminum sliding window / Broken-bridge aluminum casement window / Aluminum sliding window / Aluminum casement window / Broken-bridge aluminum awning window / uPVC casement window / Broken-bridge aluminum double-glazed casement window |
| Socket | US standard (Type A/B) / AU/NZ standard (Type I) / CN standard (5-hole) / EU standard (Type F/Schuko) / IT standard (Type L) / IL standard (Type H) / UK standard (Type G) / IN/ZA standard (Type D/M) / US UL-certified wire socket |
| Floor | White pine vinyl sheet / Grey pear wood vinyl sheet / Palm wood vinyl sheet / Light grey vinyl sheet / Engineered wood flooring / SPC rigid vinyl plank / Kitchen wall cabinet |
| Bathroom | Wet & dry separated bathroom / Glass shower enclosure / Vanity cabinet with mirror / AU-standard plumbing fittings / Ceramic floor tile |
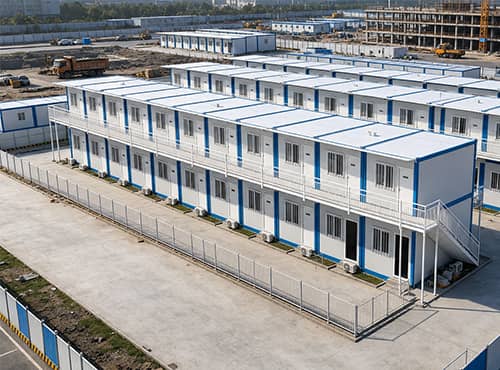
Factory Direct Price
No middlemen, save 15-20% compared to trading companies
Rapid Assembly
2 workers can complete one unit in 4-6 hours, saving labor costs
Flat-pack Shipping
6-8 units per 40HQ container, significantly reducing sea freight
Galvanized Steel Frame
Hot-dip galvanized, anti-corrosion, 20+ years service life
Customizable Design
Support size, color, door/window, electrical standard customization
Fast Delivery
Standard products ready in 10-15 working days
One-stop Service
Design → Production → Shipping → Installation guidance, full process support
Quality Certification
ISO 9001 / CE / SGS certified (if applicable)
Packaging & Shipping

Flat-pack components loaded into container

Secured with steel straps for sea freight

Ready for port delivery and global shipping

Quality inspection before shipment
Shipping & Delivery
| Item | Standard Model | Customized Model |
|---|---|---|
| Production Time | 5-15 days | 10-25 days |
| Sea Freight | 10-25 days | 15-35 days |
| Port of Loading | Tianjin (default), optional: Qingdao / Shanghai / Guangzhou / Shenzhen | |
Installation Support
Each shipment includes detailed installation manuals with step-by-step instructions. We also provide video guides and remote technical support to ensure smooth on-site assembly. For large orders, we can arrange on-site installation guidance by our experienced engineers.On-site Installation Service
- Available for domestic and international projects
- Additional costs: engineer visa, travel expenses, accommodation, and installation guidance fees
- For overseas projects: we typically provide remote technical guidance while local workers complete the installation
Foundation Requirements
- Flat and level ground surface is required
- Brick leveling pads are also acceptable as foundation
- No complex foundation work needed for most models
Unloading & Handling
- Forklift is recommended for efficient unloading
- Manual unloading is possible when forklift is not available
- Please ensure adequate space and equipment at the delivery site