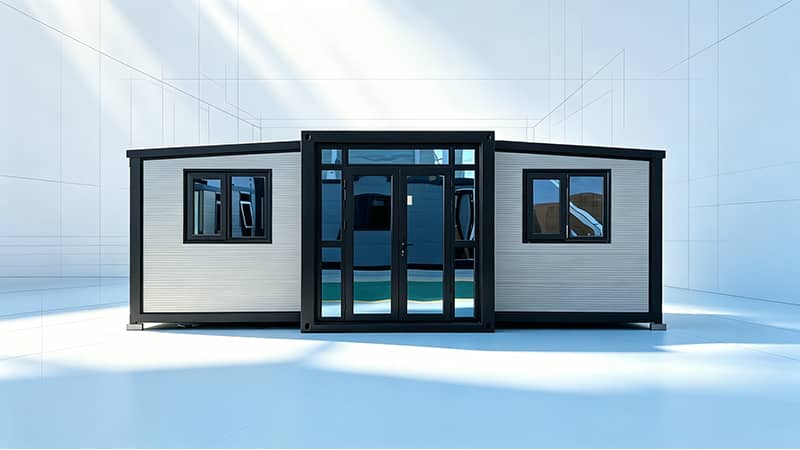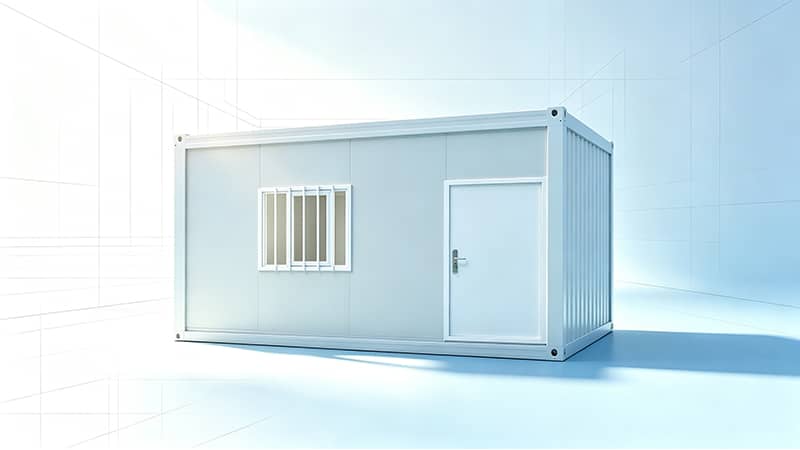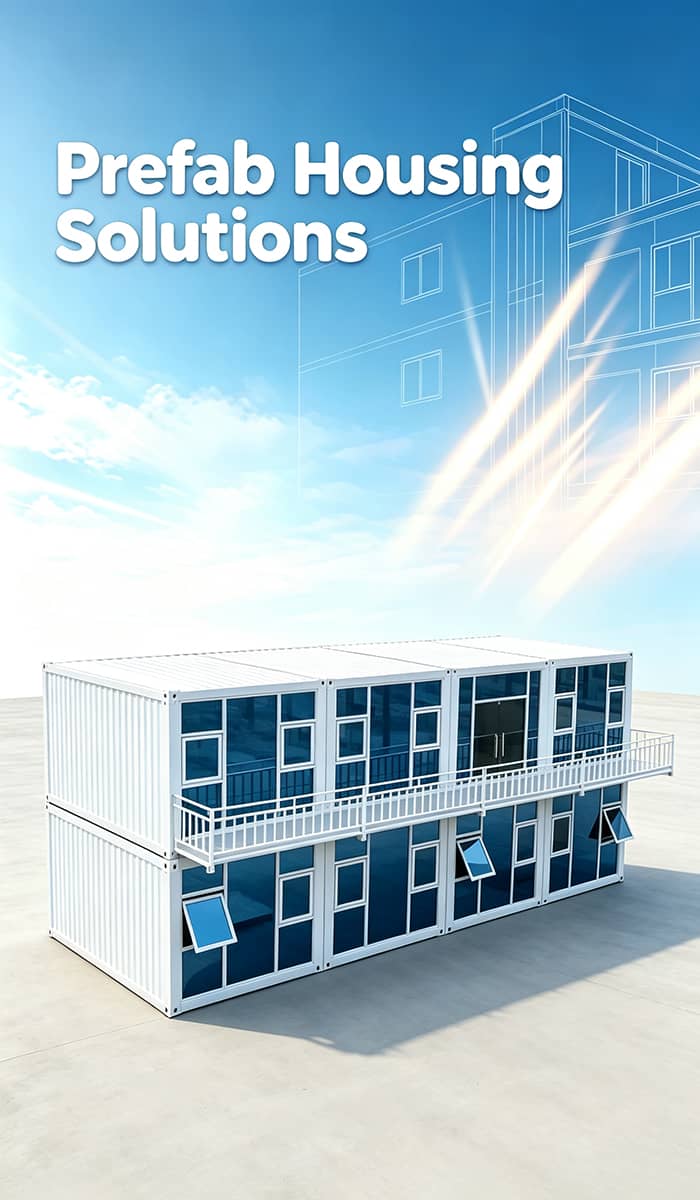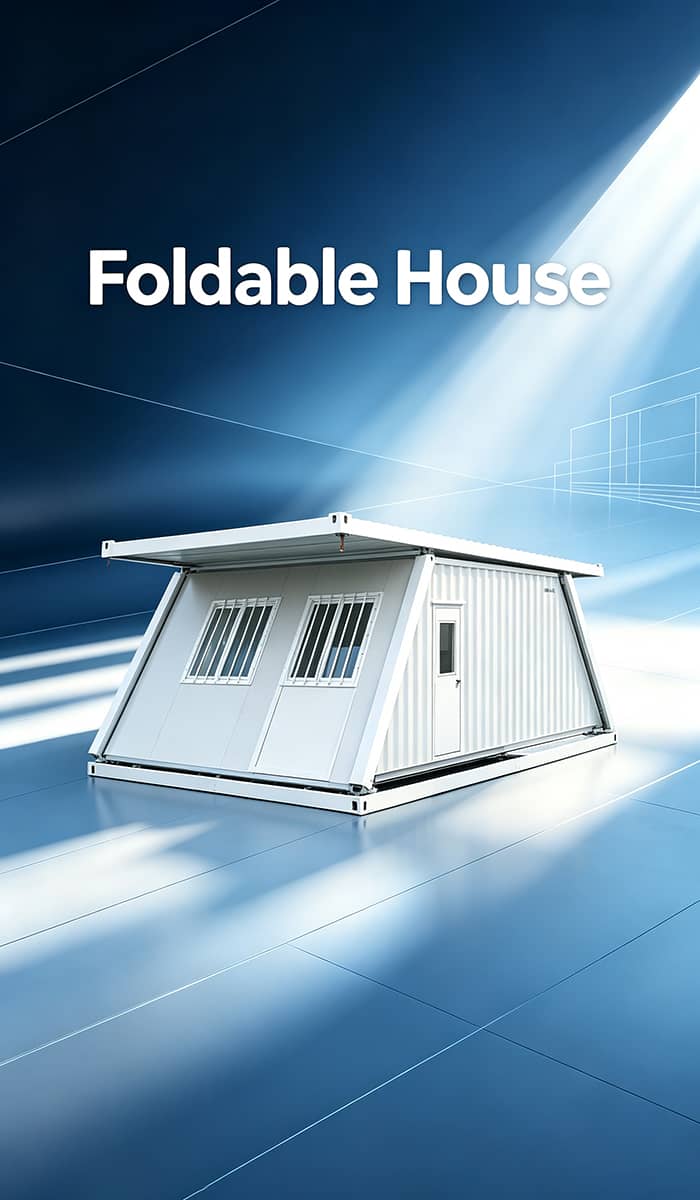
Detachable Container House
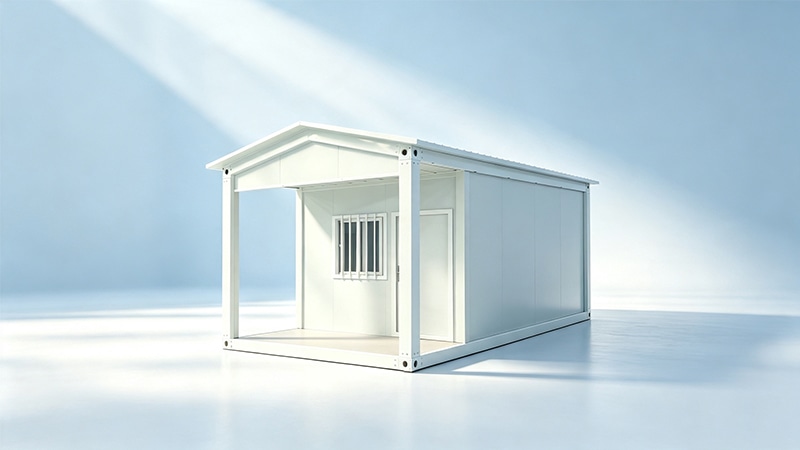
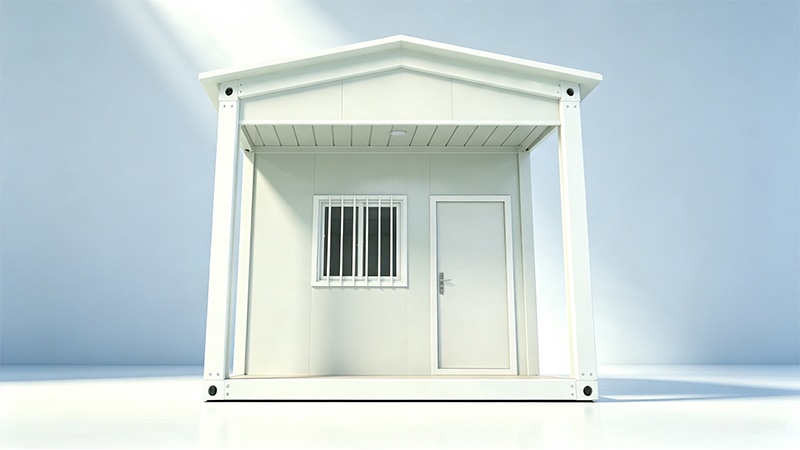
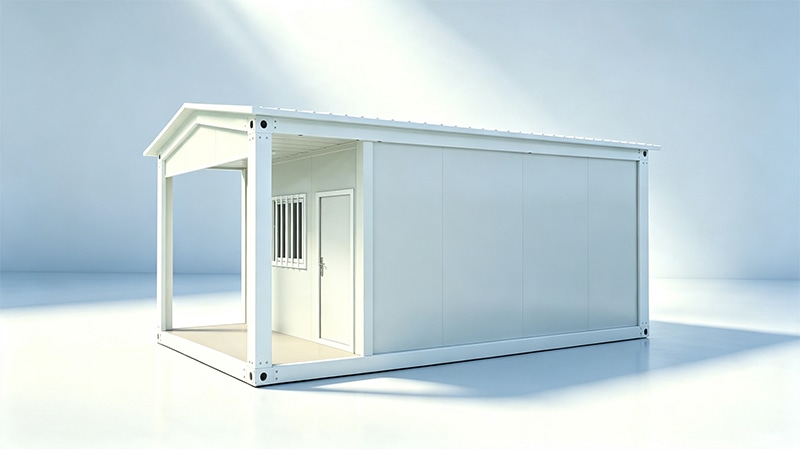
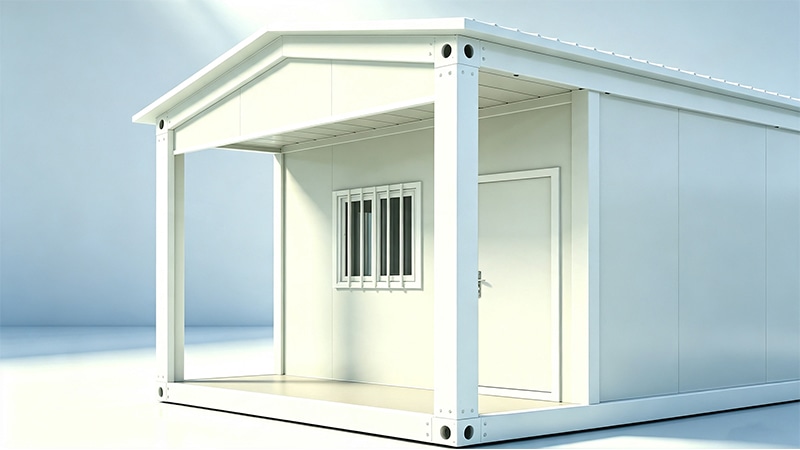
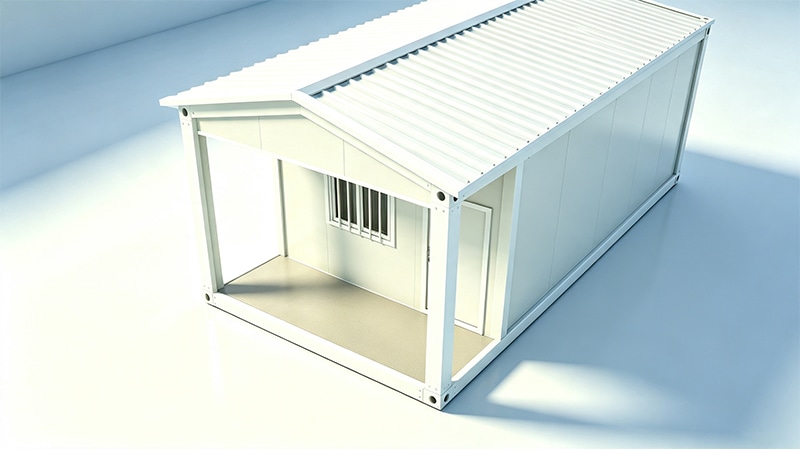
Detachable Prefab house
Low transportation costs Suitable building hotels and campsites Customizable indoor configurations Wall panel materials
| External Dimensions(mm) | 5950L*3000W*2800H |
| Internal Dimensions(mm) | 5770L*2820W*2500H |
| Total Weight (kg) | 1000 |
| Container Loading | 15units/40HC |
| Installation | 4 workers, 1 set installed in 4 hours |
Product Overview
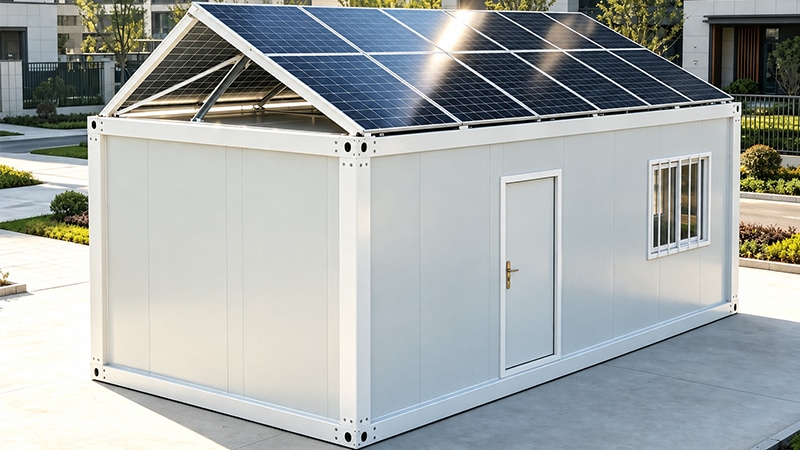
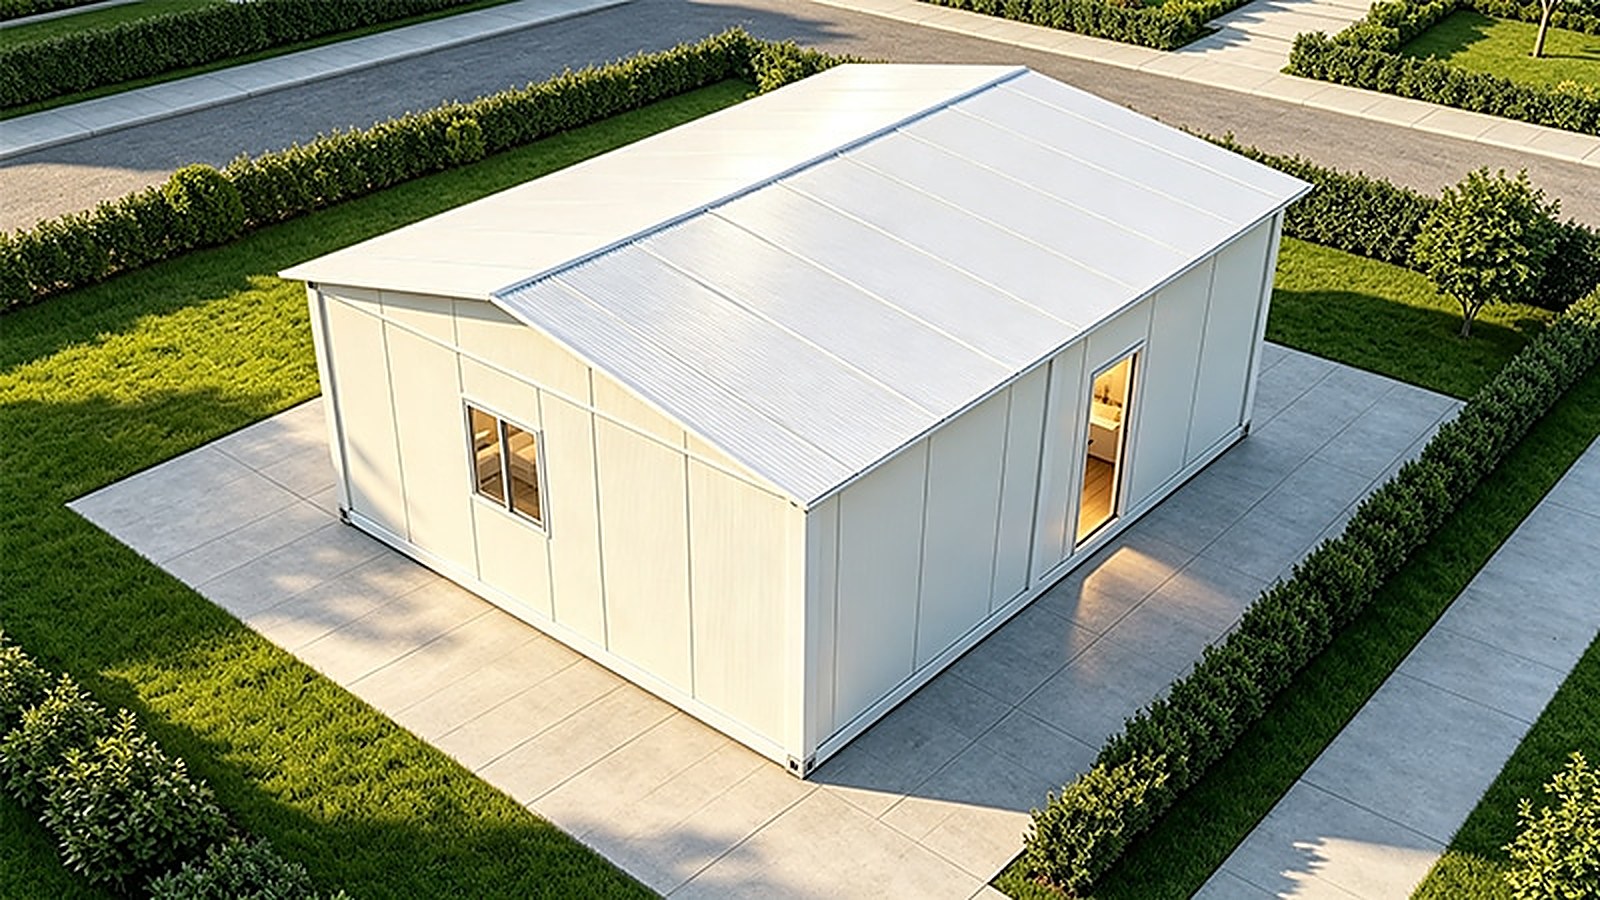
FONZE HOUSE Detachable Container House is a modular building system featuring a bolted galvanized steel frame and prefabricated sandwich panel walls. Every component is factory pre-cut, drilled, and numbered, allowing the entire unit to be assembled without welding on site.
A standard 20ft unit can be erected by 4 workers in 1-2 days. All parts are connected by high-strength bolts, which means the house can be repeatedly disassembled and relocated without damage — making it a cost-effective choice for projects that need to move from one site to another.
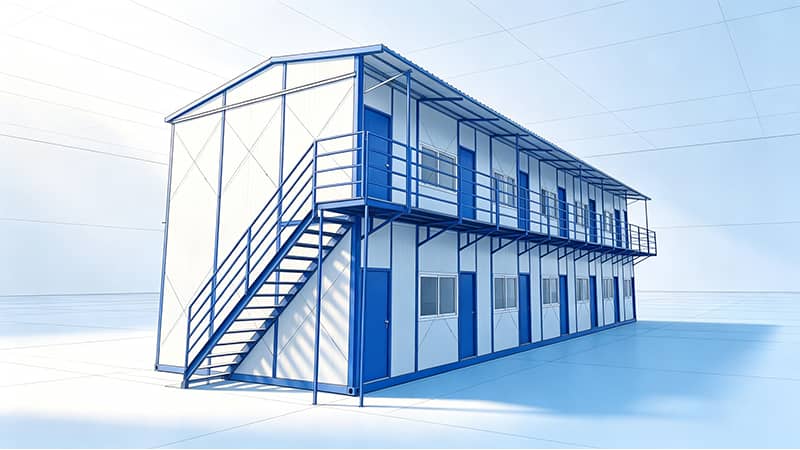
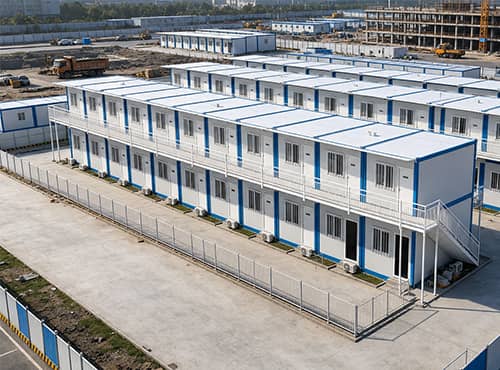
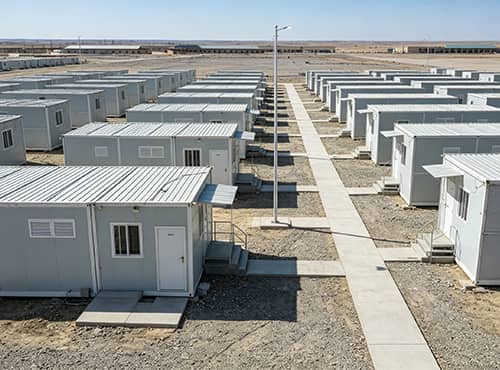
It is widely used as site offices, labor camps, dormitories, remote-area housing, schools, clinics, and temporary commercial spaces. The interior layout, doors, windows, electrical system, and finishings can all be customized to match local climate and project requirements.
Structure & Materials
| Section | Item | Specification |
|---|---|---|
| Frame | Top Beam | 2 × 5.635m + 2 × 2.68m (pcs) |
| Frame | Bottom Beam | 2 × 5.63m + 2 × 2.68m (pcs) |
| Frame | Column | 4 × 2.47m (pcs) |
| Frame | Hinge Corner | 8 pcs |
| Frame | Chassis Purlin Reinforcement | 4 × 2.97m + 5 × 2.97m + 2 × 0.6m (pcs) |
| Frame | Roof Purlin Reinforcement | 5 × 2.9m (pcs) |
| Frame | Surface Treatment | Electrostatic spray coating + baking finish (top/bottom beams, vertical/corner columns) |
| Wall | Double-Layer Rock Wool Panel | 50 series, 50 kg/m² surface density, double-sided film, 16.5 × 2.5m (pcs) |
| Roof | Roof Sheet | 1000 pressed steel plate, 3 × 6m (pcs) |
| Roof | Ceiling Sheet | 831 pressed steel plate, 7 × 2.68m (pcs) |
| Floor | Magnesium Board / Cement Fiber Board | 5 × 1157×2840mm (pcs) |
| Door & Window | Entrance Door | Steel door with handle (lock included), 970×1970mm |
| Door & Window | Window | 5+9A+5 double tempered glass with screen, 2 × 970×1040mm (pcs) |
| Hardware | Corner Fittings | Colored steel corner fittings, 1 set (top corner fittings for columns) |
| Hardware | Insulation & Adhesives | Glass wool rolls + all screws, structural adhesive |
Customization Options
| Category | Available Options |
|---|---|
| Door | Broken-bridge aluminum swing door with side window / Broken-bridge aluminum double swing door / Broken-bridge aluminum sliding door / Ti-Mg alloy sliding door / KFC-style aluminum door / Standard steel door / Broken-bridge aluminum double-leaf door |
| Window | Broken-bridge aluminum sliding window / Broken-bridge aluminum casement window / Aluminum sliding window / Aluminum casement window / Broken-bridge aluminum awning window / uPVC casement window / Broken-bridge aluminum double-glazed casement window |
| Socket | US standard (Type A/B) / AU/NZ standard (Type I) / CN standard (5-hole) / EU standard (Type F/Schuko) / IT standard (Type L) / IL standard (Type H) / UK standard (Type G) / IN/ZA standard (Type D/M) / US UL-certified wire socket |
| Floor | White pine vinyl sheet / Grey pear wood vinyl sheet / Palm wood vinyl sheet / Light grey vinyl sheet / Engineered wood flooring / SPC rigid vinyl plank / Kitchen wall cabinet |
| Bathroom | Wet & dry separated bathroom / Glass shower enclosure / Vanity cabinet with mirror / AU-standard plumbing fittings / Ceramic floor tile |

Factory Direct Price
No middlemen, save 15-20% compared to trading companies
Modular Assembly & Disassembly
Bolt-connected design enables fast assembly and easy relocation
Detachable Container Loading
Detachable components fit standard containers, easy to ship globally
Durable Steel Structure
Heavy-duty steel frame with anti-corrosion treatment, 20+ years service life
Customizable Design
Support size, color, door/window, electrical standard customization
Fast Delivery
Standard products ready in 10-15 working days
One-stop Service
Design → Production → Shipping → Installation guidance, full process support
Quality Certification
ISO 9001 / CE / SGS certified
Packaging & Shipping

Flat-pack components loaded into container

Secured with steel straps for sea freight

Ready for port delivery and global shipping

Quality inspection before shipment
Shipping & Delivery
| Item | Standard Model | Customized Model |
|---|---|---|
| Production Time | 5-15 days | 10-25 days |
| Sea Freight | 10-25 days | 15-35 days |
| Port of Loading | Tianjin (default), optional: Qingdao / Shanghai / Guangzhou / Shenzhen | |
Installation Support
Each shipment includes detailed installation manuals with step-by-step instructions. We also provide video guides and remote technical support to ensure smooth on-site assembly. For large orders, we can arrange on-site installation guidance by our experienced engineers.On-site Installation Service
- Available for domestic and international projects
- Additional costs: engineer visa, travel expenses, accommodation, and installation guidance fees
- For overseas projects: we typically provide remote technical guidance while local workers complete the installation
Foundation Requirements
- Flat and level ground surface is required
- Brick leveling pads are also acceptable as foundation
- No complex foundation work needed for most models
Unloading & Handling
- Forklift is recommended for efficient unloading
- Manual unloading is possible when forklift is not available
- Please ensure adequate space and equipment at the delivery site