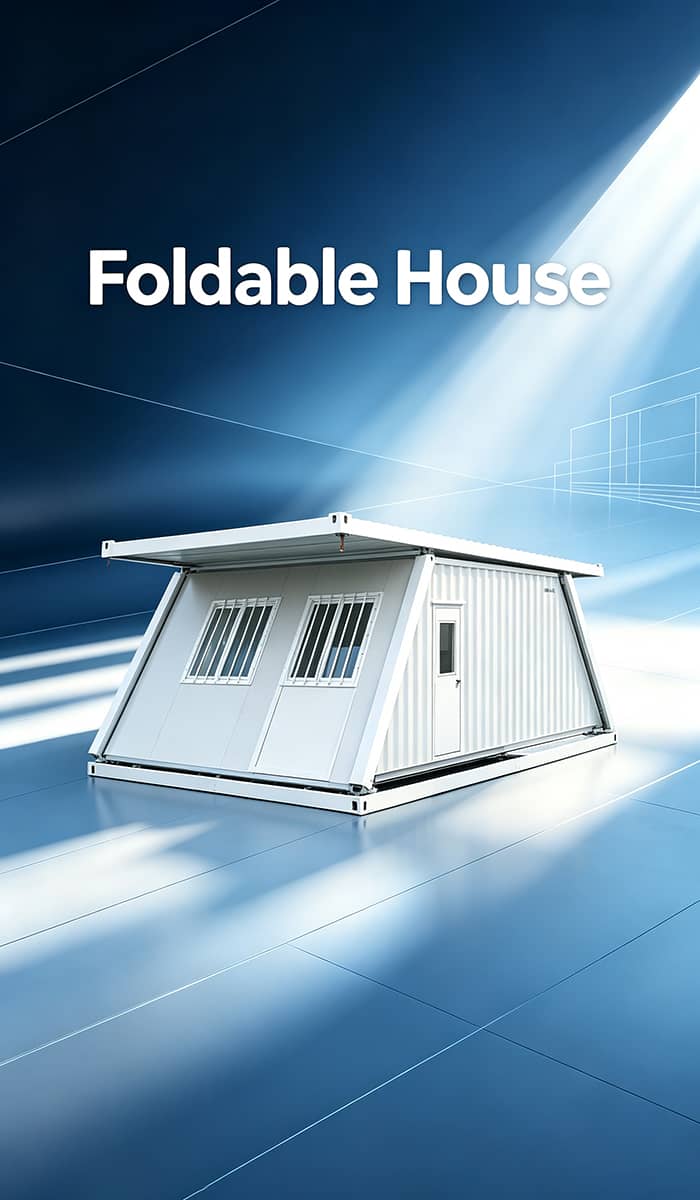
Solar-Powered Container House — Mining Project in Shandong, China
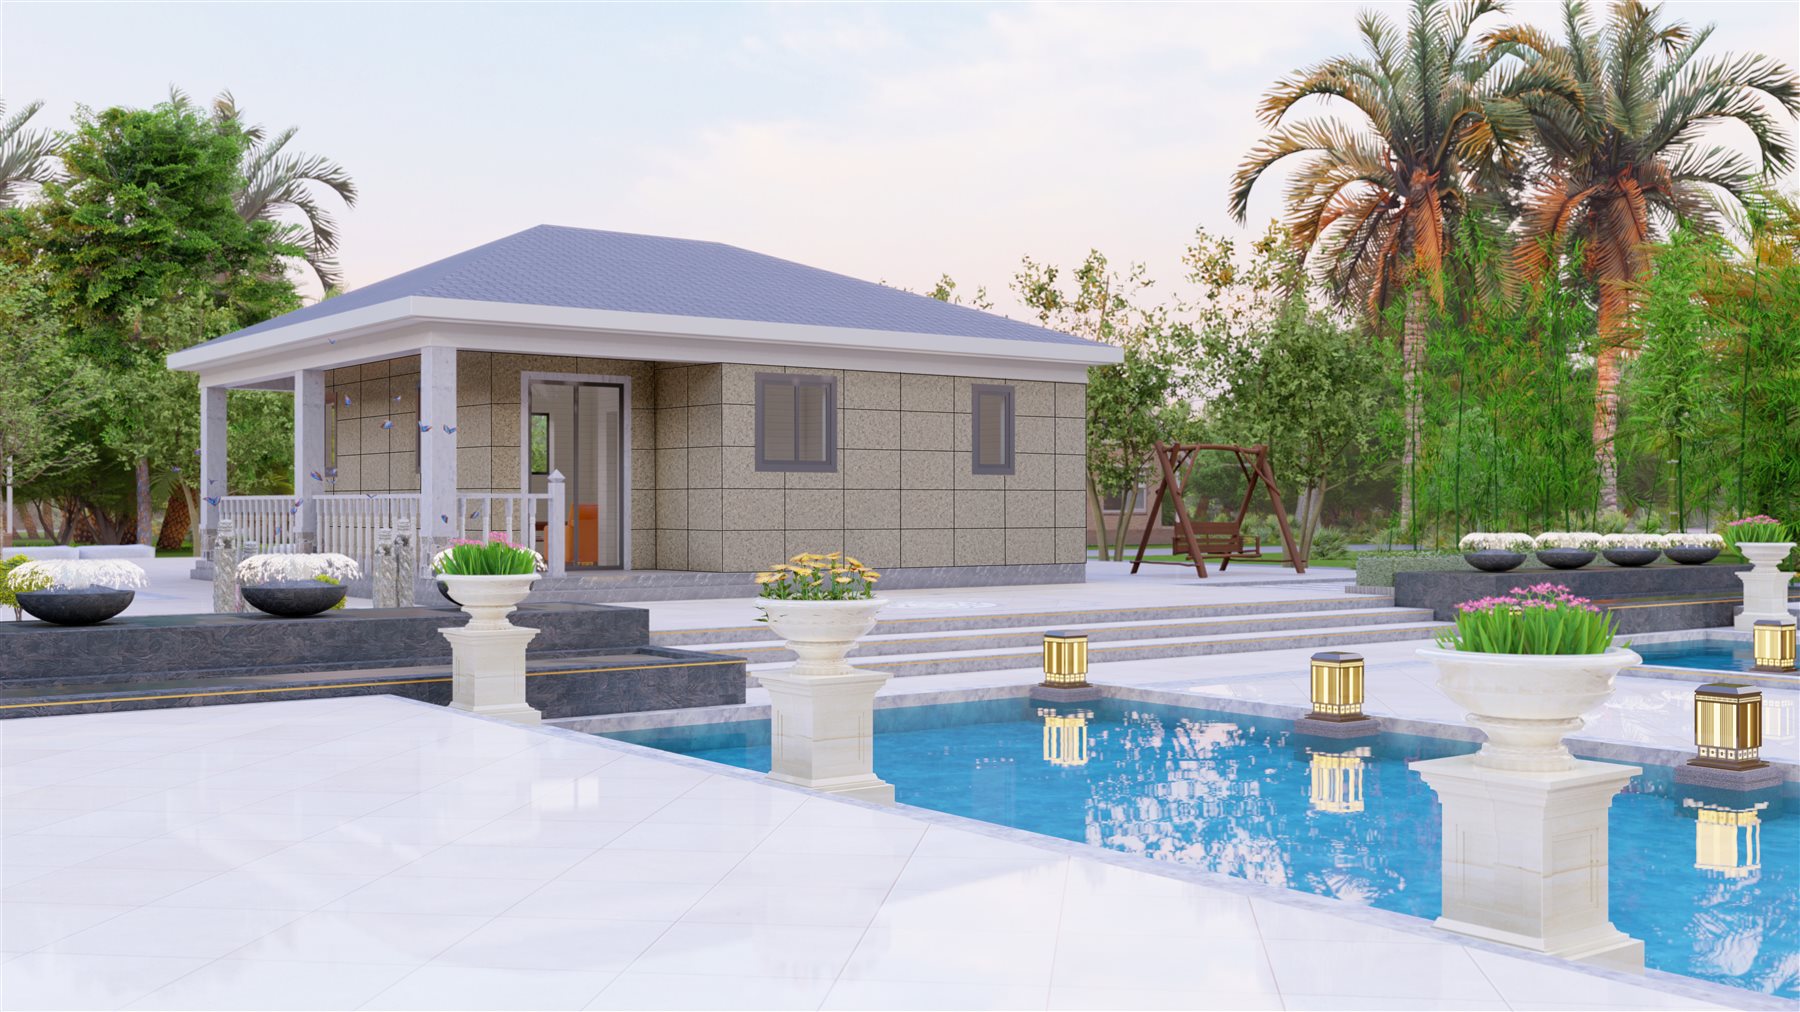
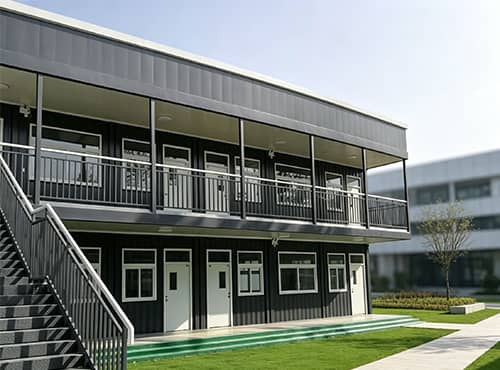
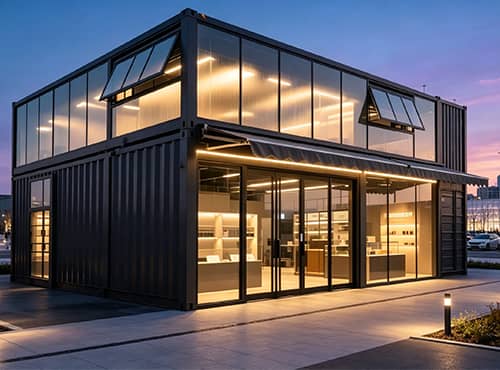
A mining project in Shandong Province, China needed a self-contained modular building that could be delivered quickly, kept simple to maintain, and run reliably in a location where grid power is not always dependable. The brief called for three rooms and a lobby under one roof, with on-site work kept to a minimum.
The project drawings specified prefabricated container units on a client-prepared foundation, a zinc-aluminium roof carrying solar panels, and full services: lighting, 13 A socket outlets, distribution boards, CCTV, emergency call points, fire protection and split air-conditioning. FONZE HOUSE engineered the quick-built modular house around these drawings: a factory-welded galvanized steel frame with insulated panels, a PV-ready roof, and an off-grid power package — solar array, inverter and LiFePO4 battery — with mains backup.
At a glance
| Product | Solar-Powered Container House (quick-built modular unit) |
|---|---|
| Manufactured by | FONZE HOUSE |
| Purpose of use | Mining site — 3 rooms + lobby |
| Area | Approx. 96 m² (7,200 × 13,400 mm) |
| Time | 2022 |
| Location | Shandong Province, China |
Case Study
Factory-built, solar-powered, ready on site
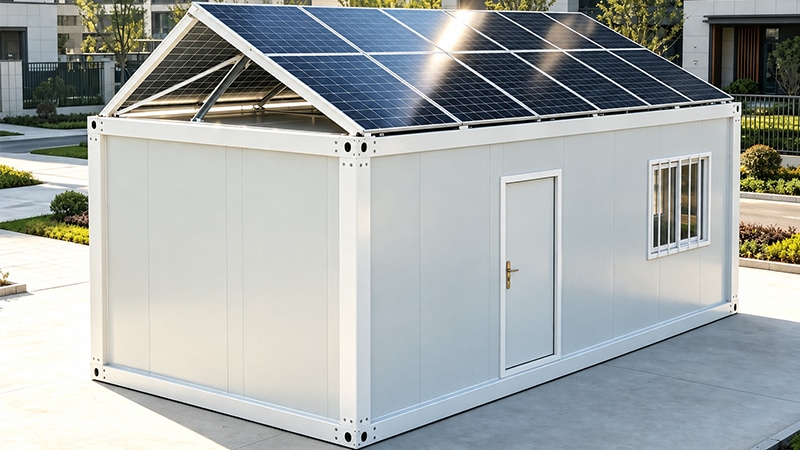
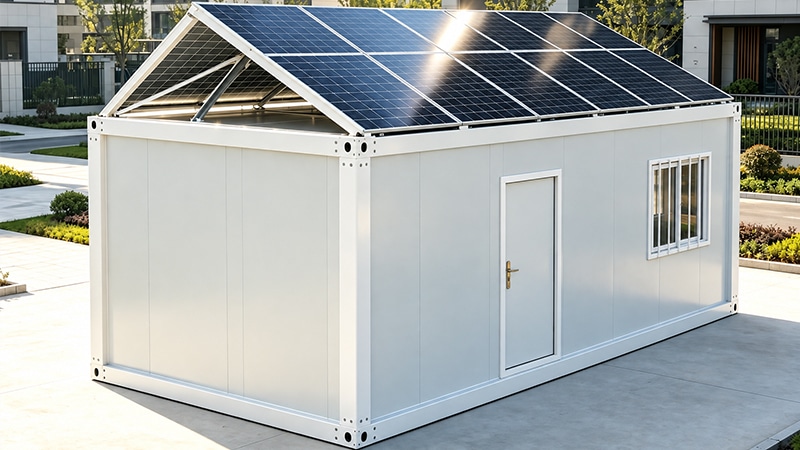
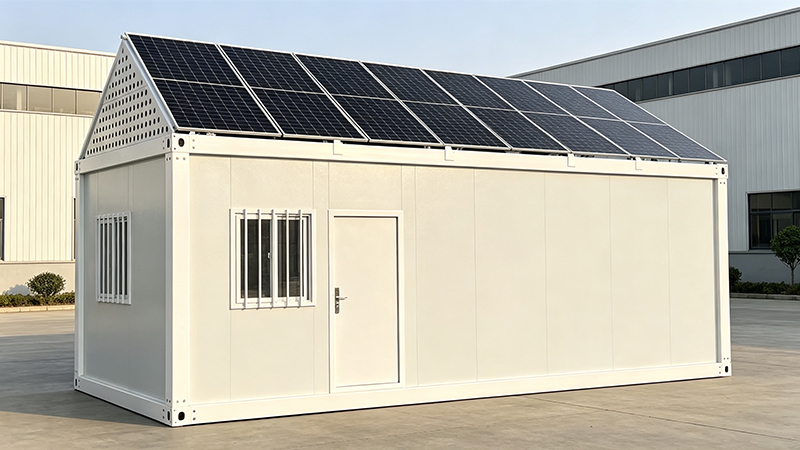
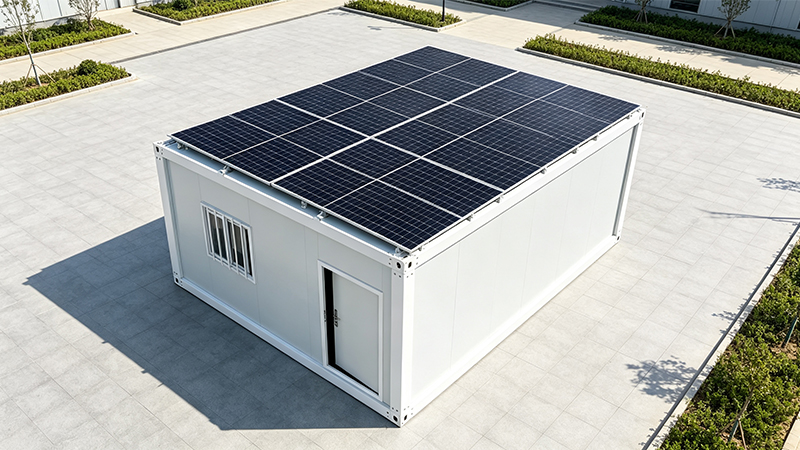
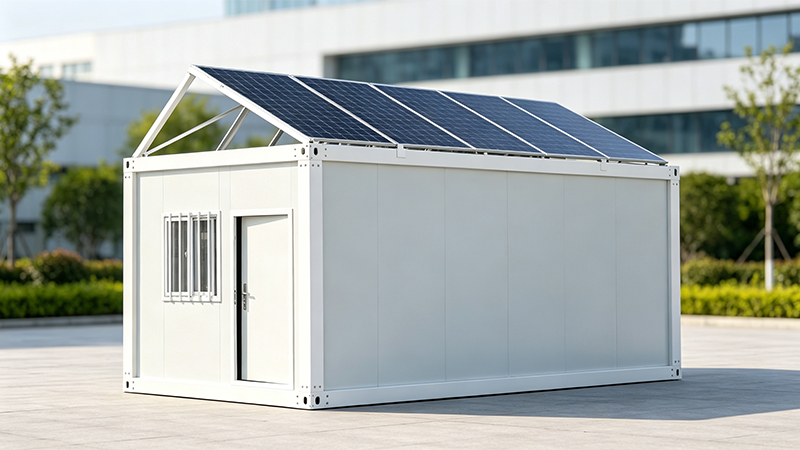
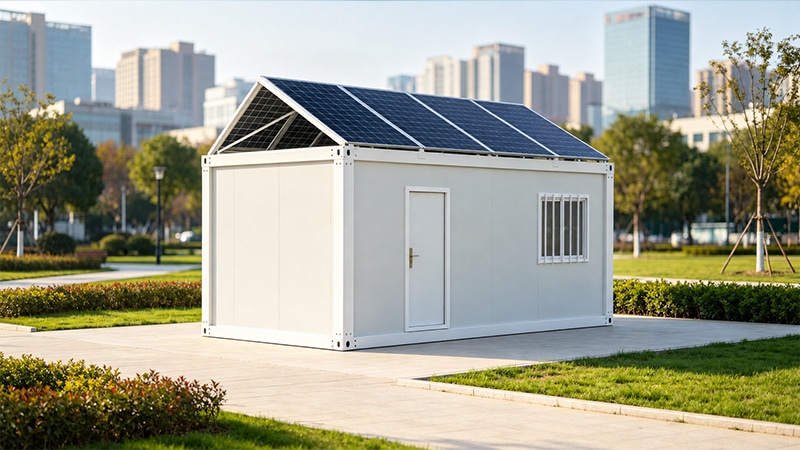
The house is built as factory container modules on a hot-dip galvanized steel frame, with roof trusses from hollow sections and a zinc-aluminium pitched roof fitted with a galvanized solar mounting frame. All exposed metal is treated to the drawing note — cleaned, primed with two coats of zinc phosphate and finished with two coats of enamel.
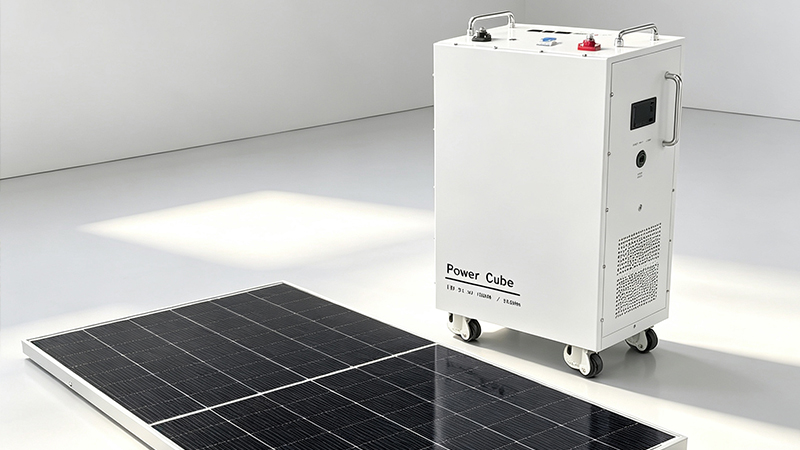
Energy comes from the roof. For each unit, the solar system comprises five 600 Wp PV panels (2,294 × 1,134 mm), a 6 kW off-grid inverter, a hot-dip galvanized mounting frame and a custom distribution board, storing power in a 5 kWh LiFePO4 battery (51.2 V, 100 Ah) housed in a Power Cube cabinet. The unit runs on solar and battery first, and switches to mains supply when needed — it can also be wired to run on mains only.
Inside, each room is fitted with a 9000 BTU wall-mount split air-conditioner, 5 W LED luminaires, 13 A socket outlets and a fire-protection set with 2 kg CO2 extinguishers. The electrical design follows a three-phase layout from the incoming board to lighting, socket and A/C distribution boards, with CCTV (including ceiling fisheye cameras), emergency call switches and network points.
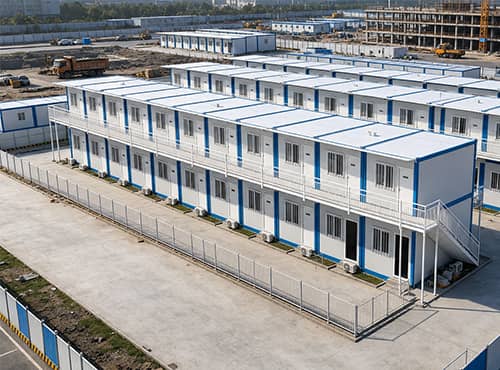
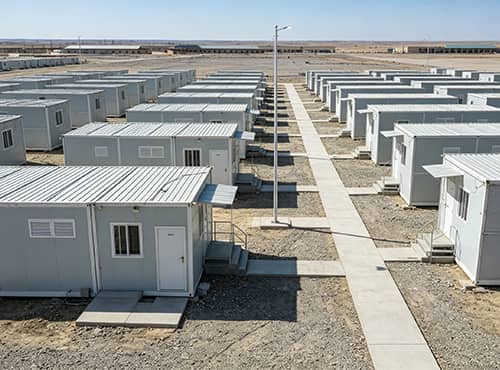
Units on site
Power package
Each unit stores energy in a 5 kWh LiFePO4 battery (51.2 V, 100 Ah) housed in a Power Cube cabinet, paired with a 6 kW off-grid inverter and five 600 Wp roof panels. The system runs on solar and battery first and switches to mains backup when needed — and can also be wired to run on mains only.
Technical Specifications
Specifications follow the client's project drawings and the sample-room equipment list for the solar power package.
| Structure | Factory-built container module on a hot-dip galvanized steel frame; roof trusses from hollow sections (2×2 / 4×4) |
|---|---|
| Roof | Zinc-aluminium pitched roof with hot-dip galvanized solar mounting frame |
| Surface treatment | All metal surfaces cleaned, primed with two coats of zinc phosphate and finished with two coats of enamel paint (per drawing note) |
| Foundation | By the client: F1 pad footings with 200×300 mm tie beams (SLOOF), lean concrete on well-compacted earth (per drawings) |
| Solar PV (per sample room) | 5 × 600 Wp panels (2,294 × 1,134 mm) + 6 kW off-grid inverter + hot-dip galvanized mounting frame + custom distribution board |
| Battery storage | 5 kWh LiFePO4 battery (51.2 V, 100 Ah) in a Power Cube cabinet |
| Power source | Solar + battery off-grid with mains backup; can also run on mains only |
| Electrical | Three-phase supply: 63 A 3P main MCB to lighting (40 A), socket (40 A) and A/C (63 A 3P) distribution boards; 5 W LED luminaires; 13 A socket outlets; CCTV incl. ceiling fisheye cameras; emergency call switches; network points |
| HVAC & fire | 9000 BTU wall-mount split A/C per room; 2 kg CO2 extinguishers with cabinet |
Dimensions and build-ups follow the client's project drawings (2022). Solar and battery figures follow the sample-room equipment list; final capacity is configured per project.