British Courtyard Light Steel Villa in Northern Ireland, UK
FONZE HOUSE engineered this single-storey light steel villa for a private client with a plot in Northern Ireland, United Kingdom. The client came to us with a clear idea of the layout — two bedrooms, a living room, a kitchen-dining area, a bathroom and a storage room, all on one level — and asked us to build the house around it. The result is a 64 m² courtyard villa on a light-gauge steel frame, detailed to UK building practice and produced as a complete flat-pack kit for container shipping.
This page documents the design and the full production package: the frame, wall, roof and floor build-ups, the UK-standard electrical and plumbing layouts, and the exterior and interior finishes. Images are design renders of the finished house.
Case Study
Why the Client Chose a Light Steel Villa
The client wanted a single-storey family home that could be built quickly and finished to a standard comparable with traditional construction. Speed and certainty mattered: a prefabricated building avoids weather delays and the coordination of multiple on-site trades, while a steel frame gives a durable, level, long-lasting structure.
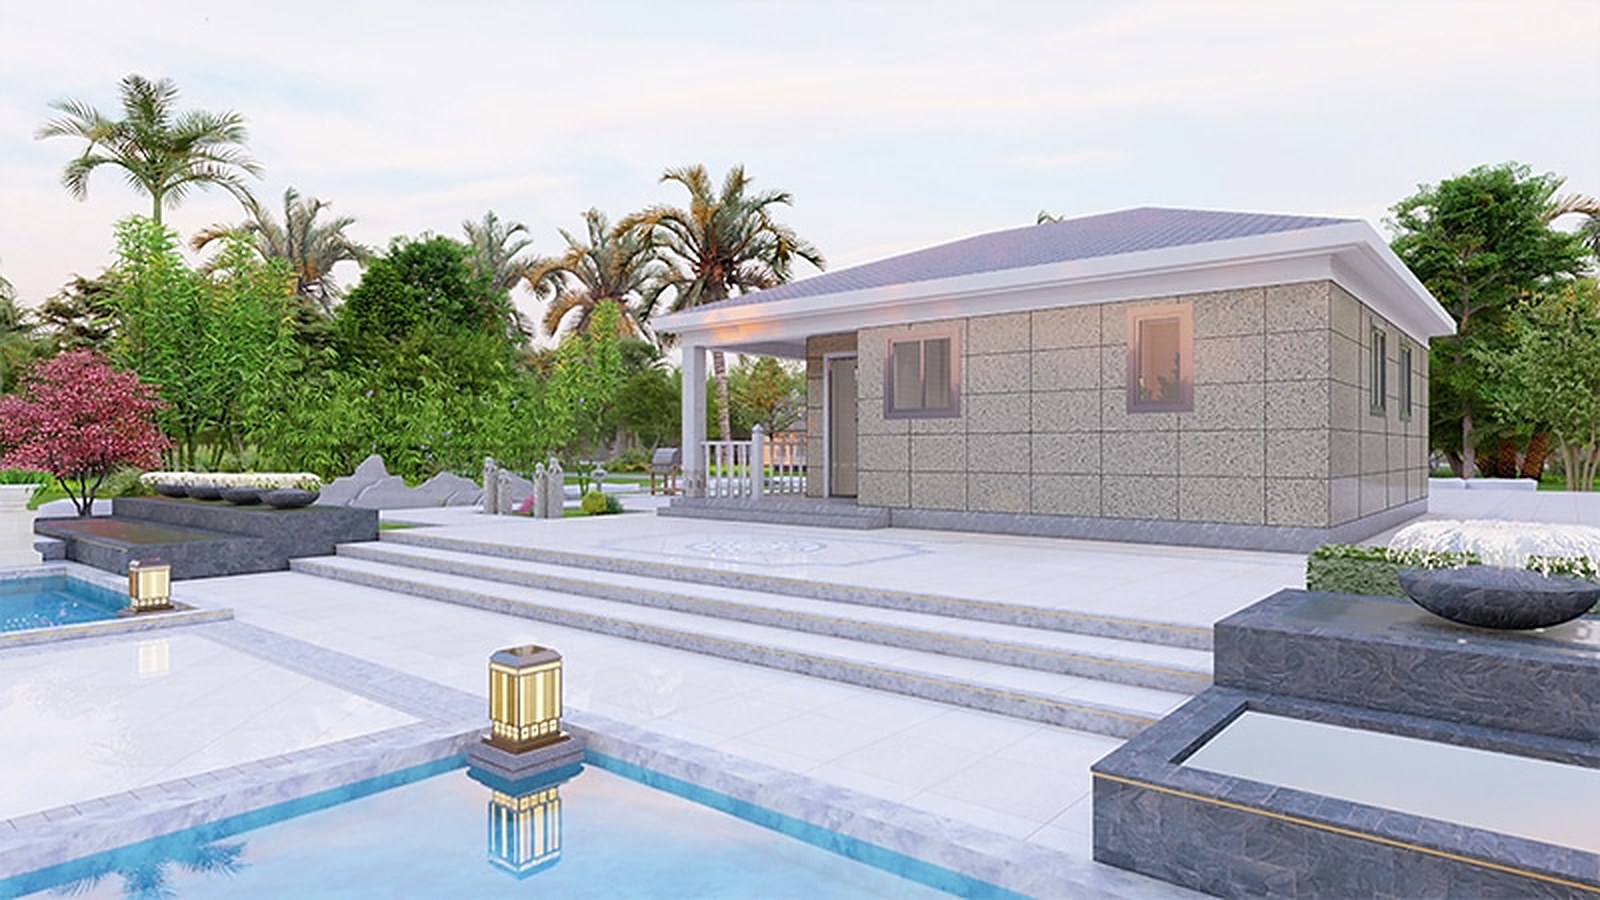
Because the layout was settled early, the design work went into everything around it — room sizes, door and window positions, roof pitch and exterior finish — until the drawings matched what the client had in mind. The courtyard was treated as part of the house rather than an afterthought: a pool water feature, stone planters and paved terraces were drawn into the project renders, giving the villa a calm, resort-style setting.
Although this is a private residence, the same configuration is the one we most often receive for boutique homestay and holiday-let projects — a compact single-storey plan, a covered porch, landscaped grounds and a complete set of MEP drawings, supplied as one package.
Engineering and Production Package
From the agreed layout our engineers produced the full production package: the light-gauge steel frame with pre-cut, pre-drilled components; the factory-made wall, roof and floor panels; and the services layouts drawn against the room plan.
Electrical drawings follow UK practice — radial socket circuits, lighting circuits, a meter box with earth rod and smoke detectors. Plumbing covers cold and hot water supply and drainage, laid out room by room rather than from a generic template.
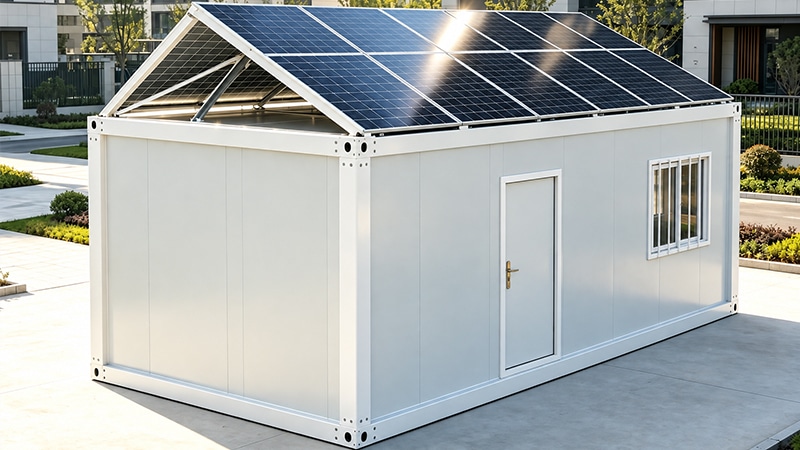
The house is packed flat for container shipping and assembled on site with bolts and self-tapping screws: no welding and no wet trades. A small crew can close the structure in days instead of months, and all services connect using the supplied drawings, with FONZE HOUSE providing installation guidance throughout assembly.
Exterior and Interior Design
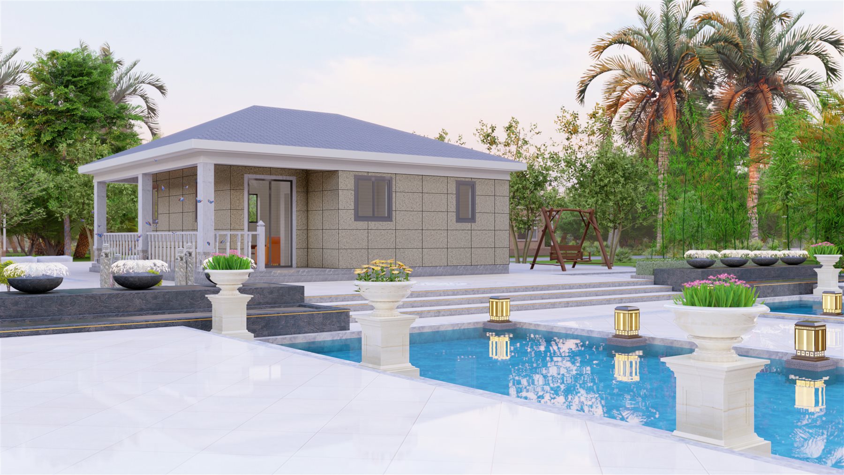
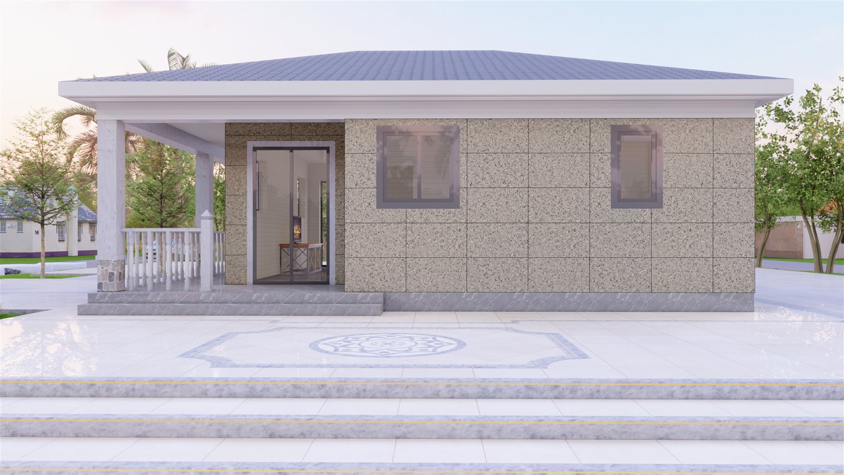
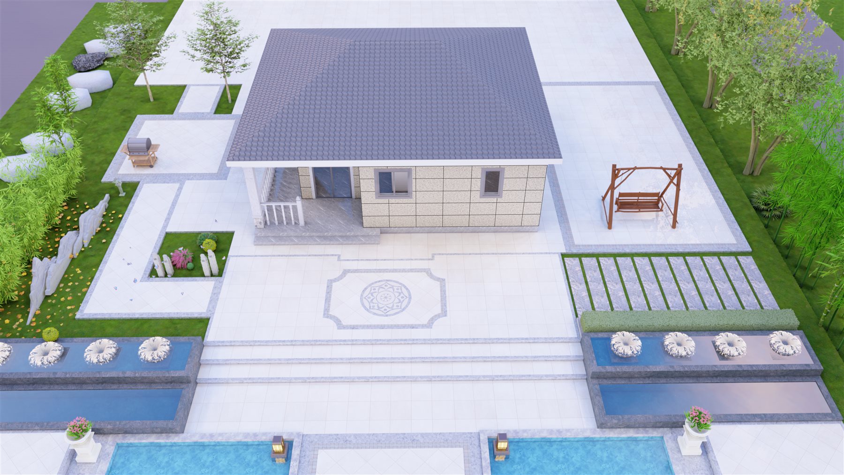
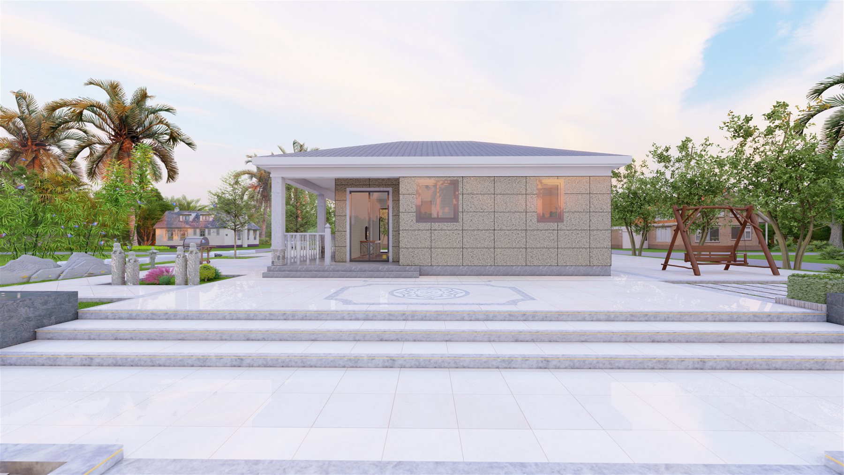
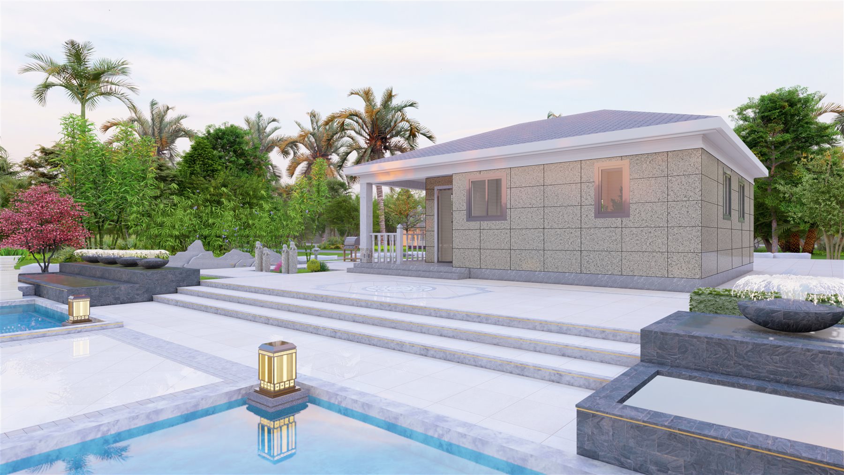
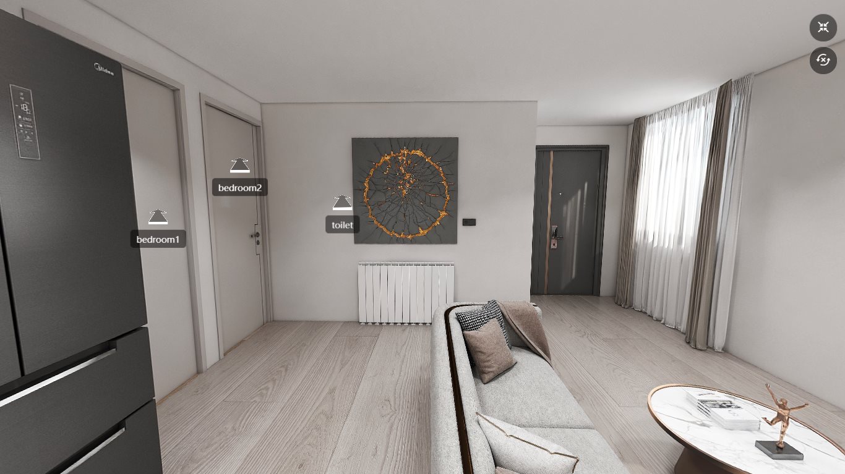
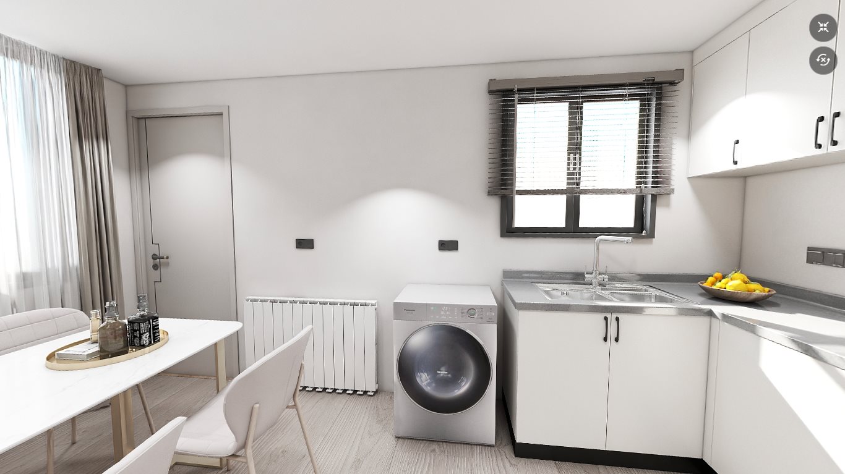
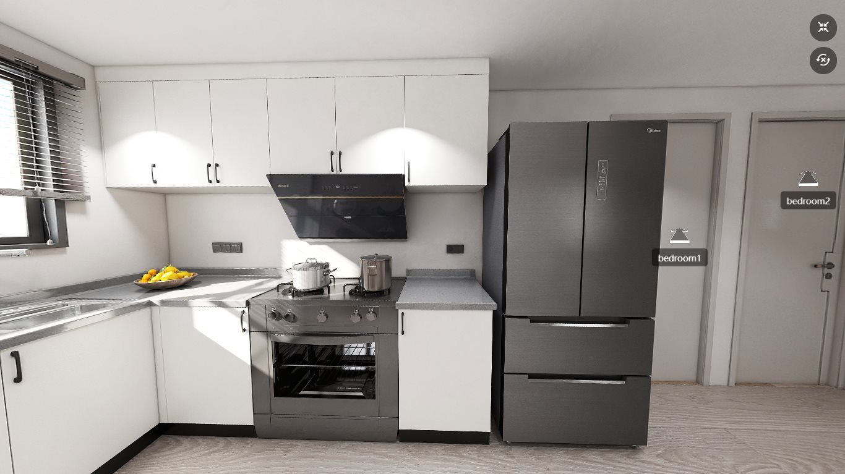
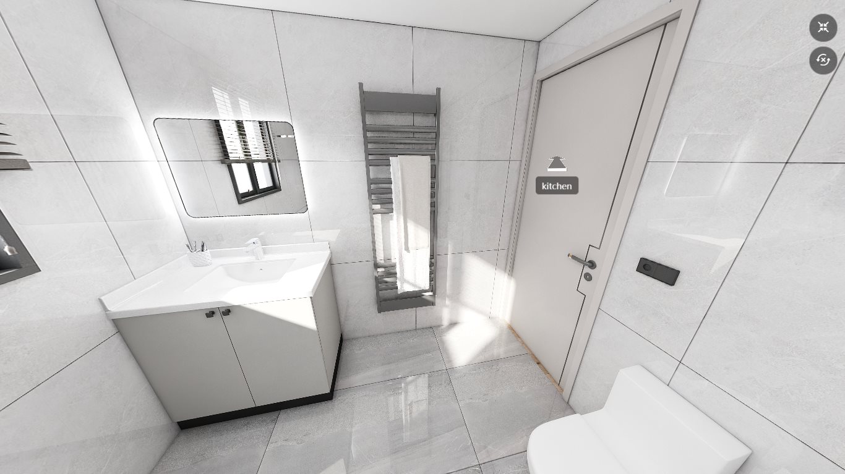
Externally the villa is finished in light-grey stone-effect cladding under a pitched resin-tile roof, with a white marble-column porch at the entrance. Inside, the two-bedroom plan keeps the living room, kitchen-dining area, bathroom and storage within a compact 64 m² footprint.
Interior
Customization for Your Project
On this villa, customization covered every part of the house. The same approach applies to your project — we engineer to your land, your tender and your local standards.
- Layout & size: single-storey to three-storey homes, from compact cottages to large villas
- Exterior finishes: real stone paint in a choice of colors, or alternative cladding from your tender
- Roof covering: resin tile as standard, alternative roof materials on request
- Doors & windows: sizes and types selected for the project
- Electrical systems: wiring diagrams engineered to the destination's practice
- Plumbing & bathrooms: cold and hot water and drainage layouts drawn for the room plan
- Interior finishes & flooring: matched to the client's specification
Tell us your land size, layout and local standards. Our engineers will prepare a tailored proposal, production drawings and a delivery schedule for your project.
Technical Specifications
1. Project Overview
| Project | British Courtyard Light Steel Villa |
|---|---|
| Client | Private client — single residential unit |
| Location | Northern Ireland, United Kingdom |
| Purpose of use | Residential: 2 bedrooms, living room, kitchen-dining area, bathroom, storage |
| Building area | Approx. 64 m² footprint (9,236 × 6,924 mm) |
| Structure | Light-gauge steel frame, single storey, pitched roof |
| Design year | 2023 |
| Scope | Custom design + full production package + flat-pack shipping + installation guidance |
4. Building System Specification
The villa is detailed on the project drawings. The building envelope and services follow the specification below.
| Element | Build-up |
|---|---|
| Structure | Light-gauge steel frame, 95 mm wall studs; components pre-cut and pre-drilled in the factory, assembled with bolts and self-tapping screws |
| Wall | 95 mm steel studs + 100 mm polyurethane insulation + 15 mm OSB + 18 mm cement fiber board; real stone paint exterior, putty and varnish interior |
| Roof | Resin tile + waterproof membrane + 15 mm OSB + 100 mm polyurethane over a steel roof truss (8,000 mm span) |
| Floor | 12 mm wood flooring + moisture-proof film + 18 mm cement board + polyurethane insulation over a steel base (60×120 mm square tube, 840-type color steel plate, 200H profile steel beams) |
| Electrical | UK-standard layouts: radial socket circuits, lighting circuits, meter box with earth rod, smoke detectors |
| Plumbing | Cold and hot water and sewage layouts drawn for the room plan |
Dimensions and build-ups follow the project drawings and are confirmed at the engineering stage for each destination.