Flora Hotel — Modular Prefab Hotel in Sudan
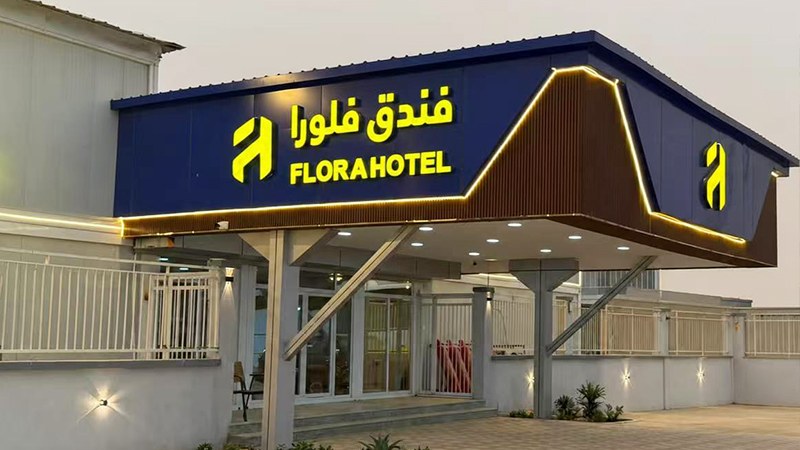
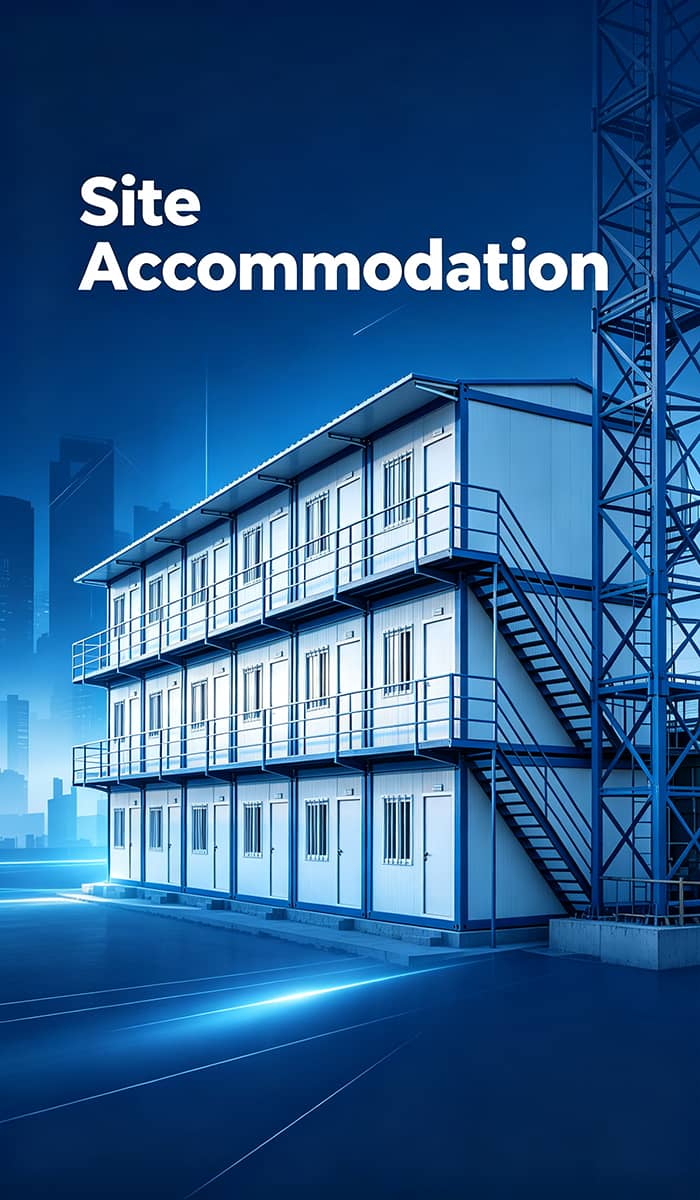
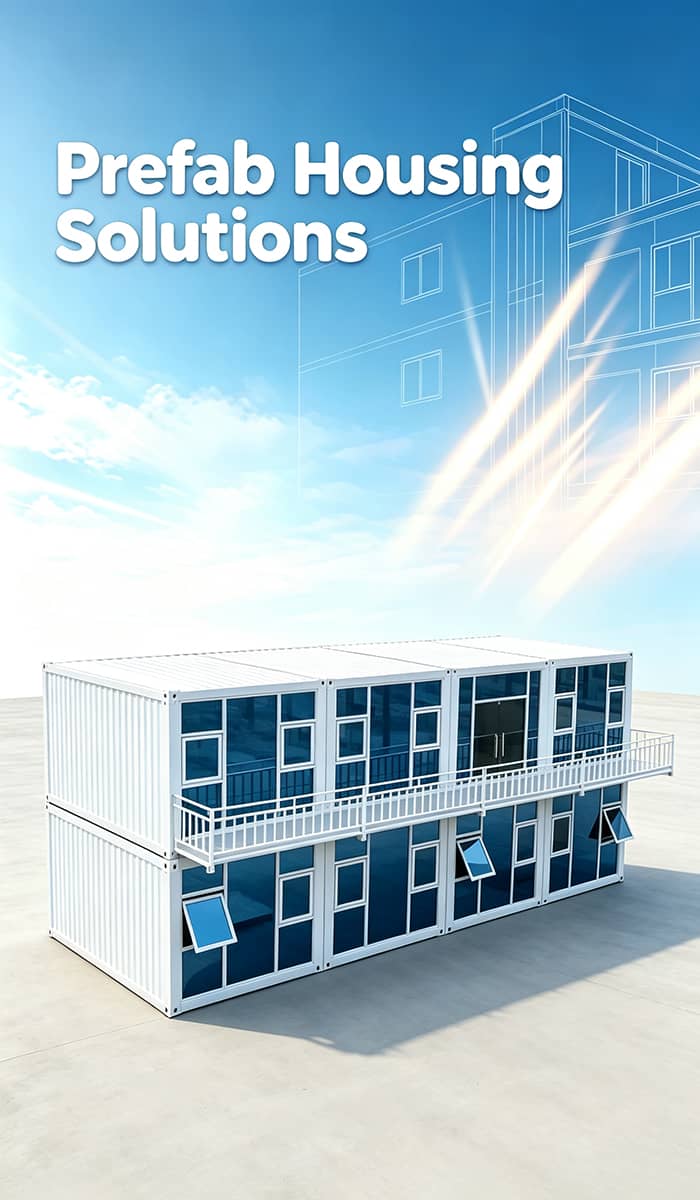
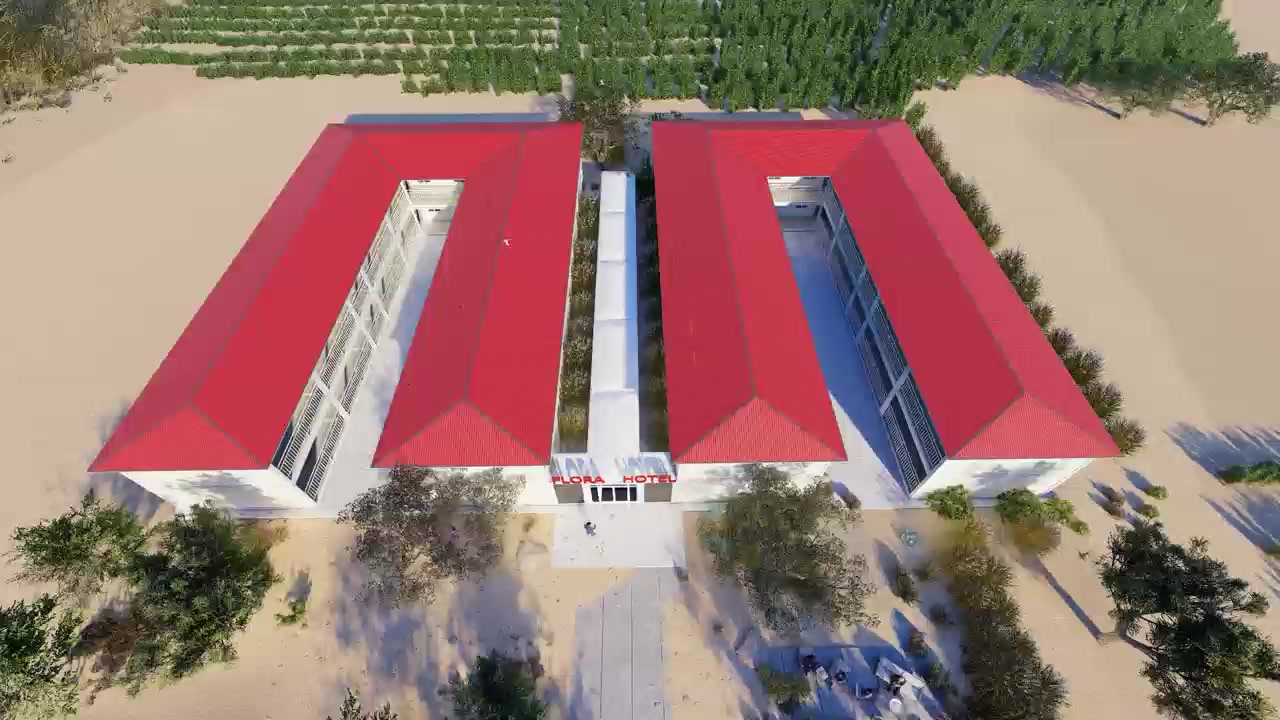
FONZE HOUSE engineered and delivered this three-storey modular prefab hotel for the Flora Hotel project in Sudan. The brief was a complete hotel building manufactured abroad, shipped as flat-packed components and assembled on site by a local crew without heavy lifting equipment. Because the destination climate is hot and dry, thermal performance and dust protection mattered as much as build speed.
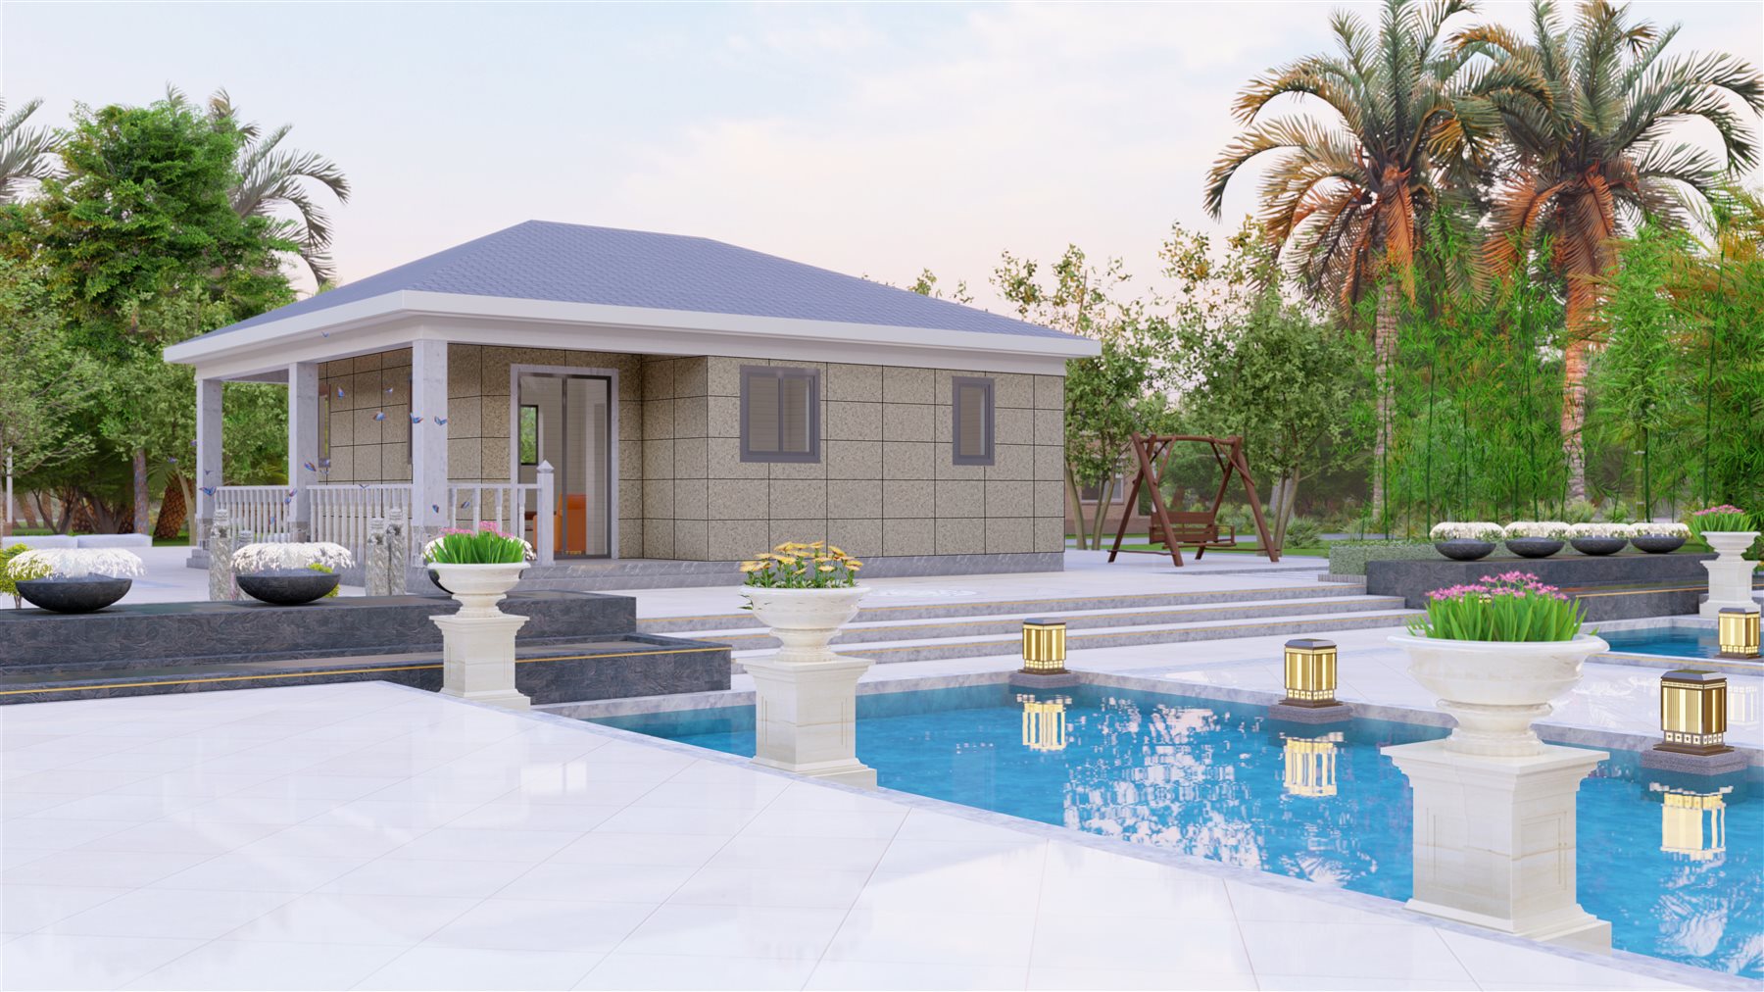
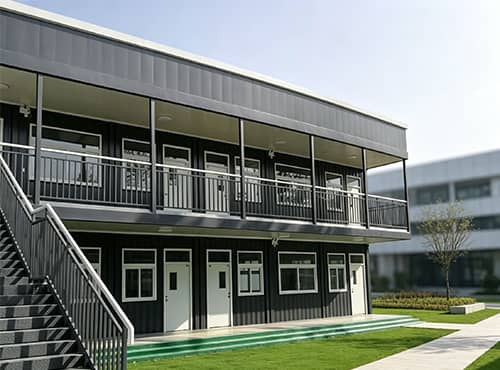
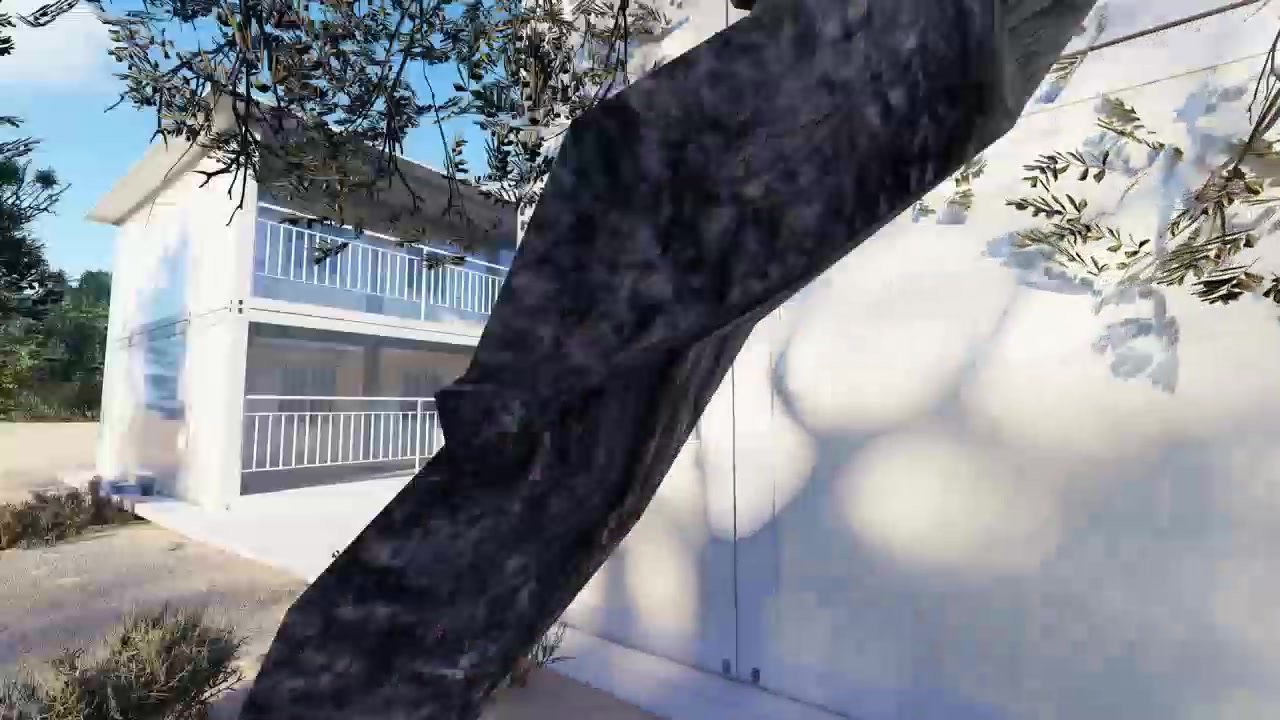
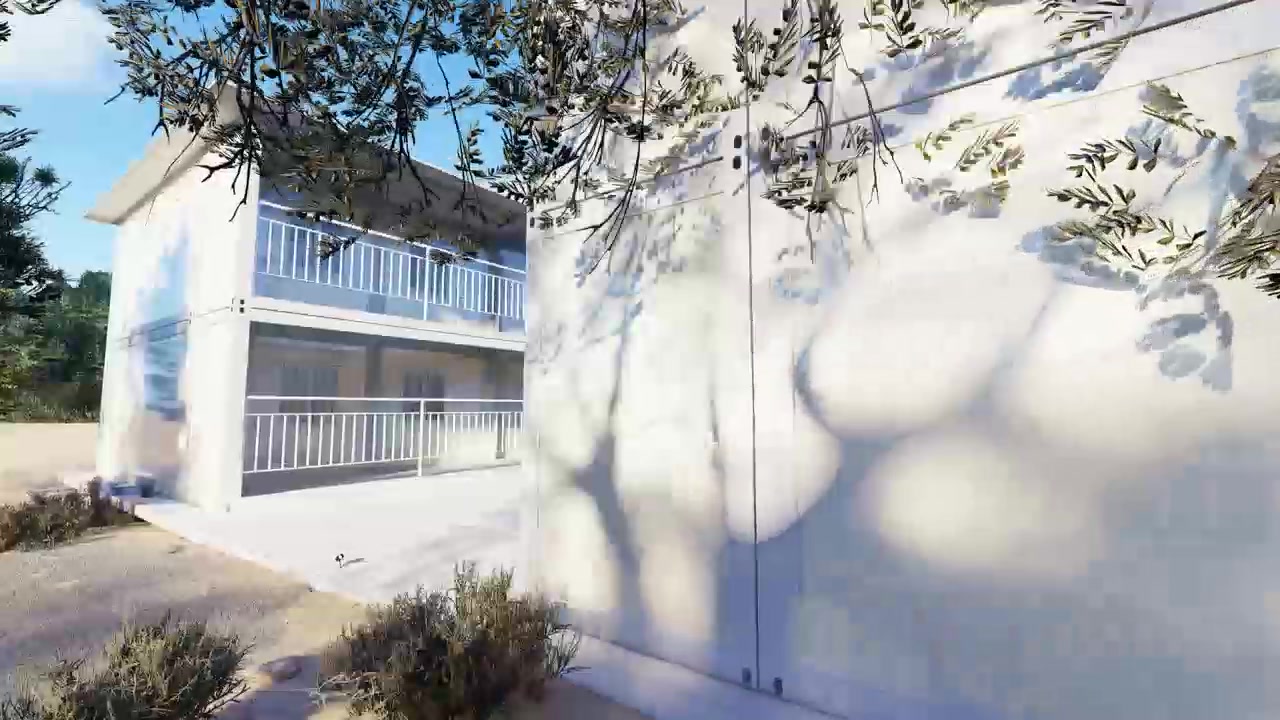
The building runs on a 3,000 mm room module across three storeys (levels ±0.000 / +2.800 / +5.600), using glass-wool insulated steel sandwich composite panels on a steel-framed structure, with steel sliding windows, a steel-framed hip roof and a glazed entrance with canopy. Guest rooms are fitted out in the factory, so they open to guests shortly after services are connected on site.
At a glance
| Product | Modular Prefab Hotel Building |
|---|---|
| Manufactured by | FONZE HOUSE |
| Purpose of use | Hotel & hospitality — guest rooms with en-suite bathrooms |
| Area | 3 storeys · ground floor 29,810 mm overall, rooms on a 3,000 mm module |
| Time | 2026 |
| Location | Sudan |
Case Study
The Brief
A complete hotel building manufactured abroad, shipped as flat-packed components and assembled on site by a local crew without heavy lifting equipment. Because the destination climate is hot and dry, thermal performance and dust protection mattered as much as build speed.
The Build
Our engineers prepared production drawings around the 3,000 mm room module. The three-storey building (levels ±0.000 / +2.800 / +5.600) uses glass-wool insulated steel sandwich composite panels on a steel-framed structure, with steel sliding windows, a steel-framed hip roof (four slopes, five ridges) and a glazed entrance with canopy.
Delivery & Result
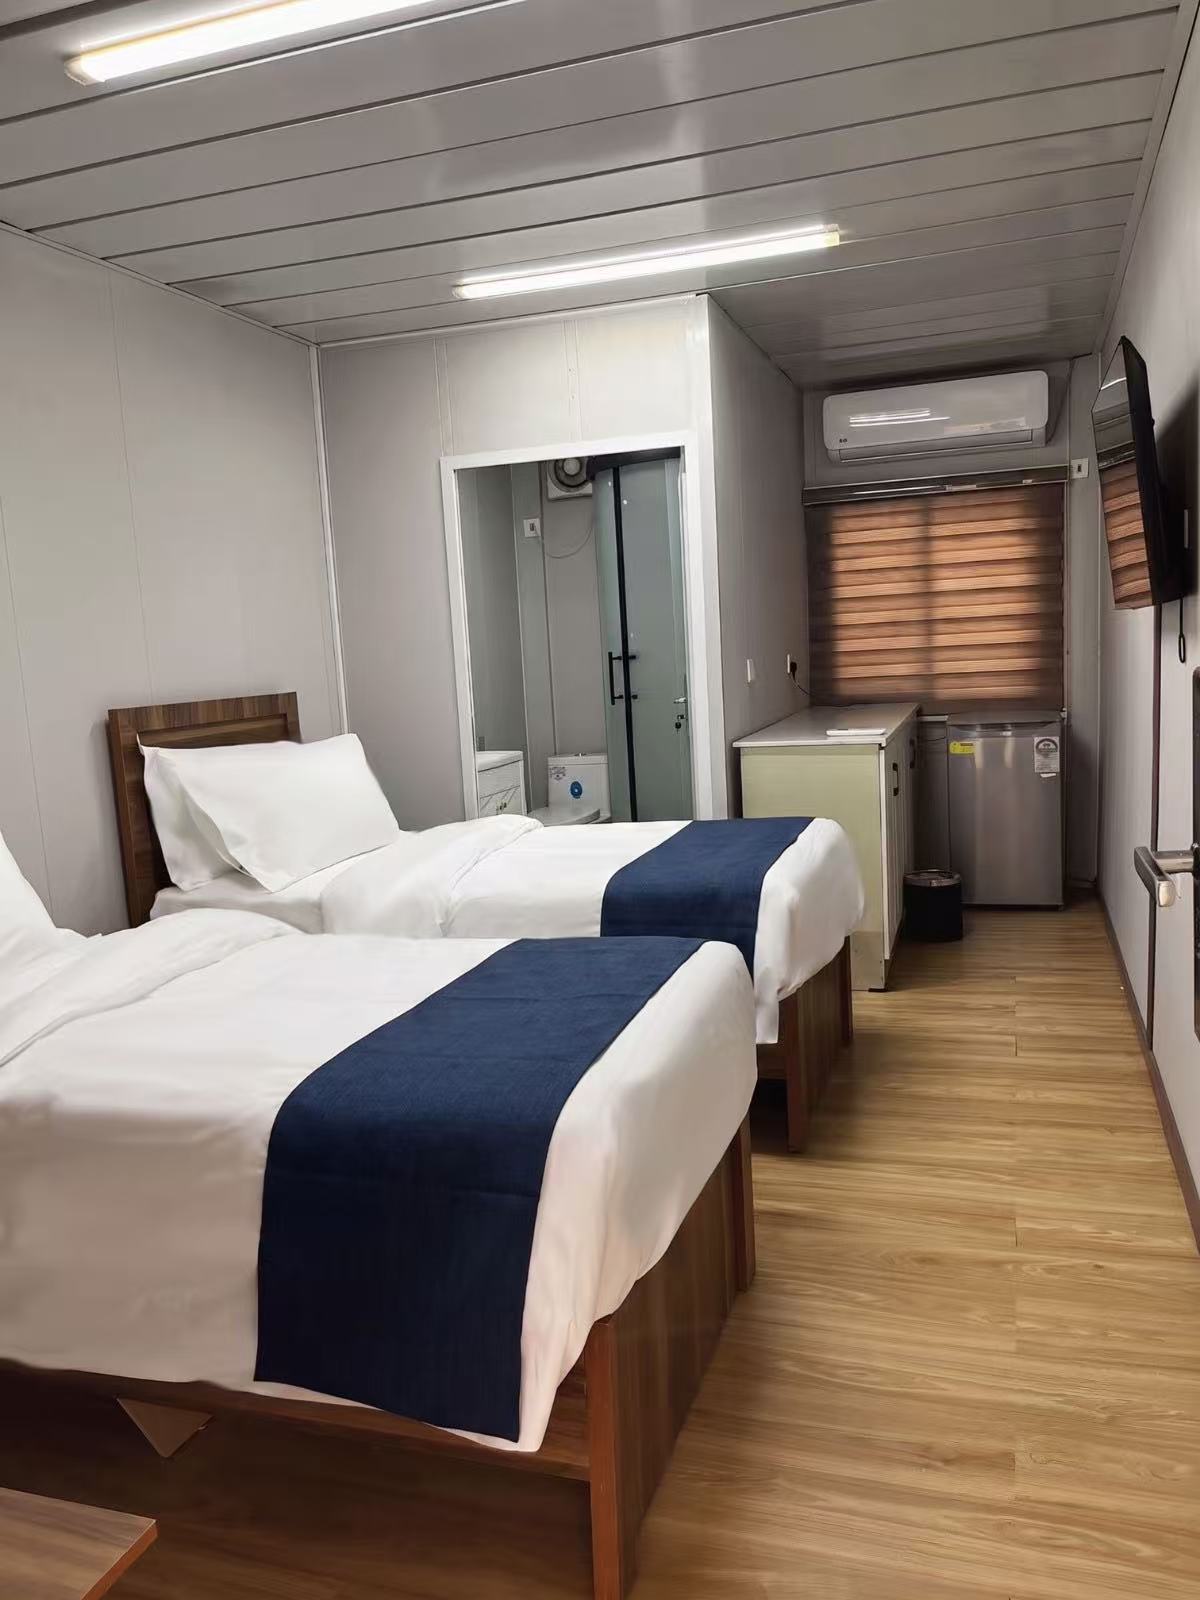
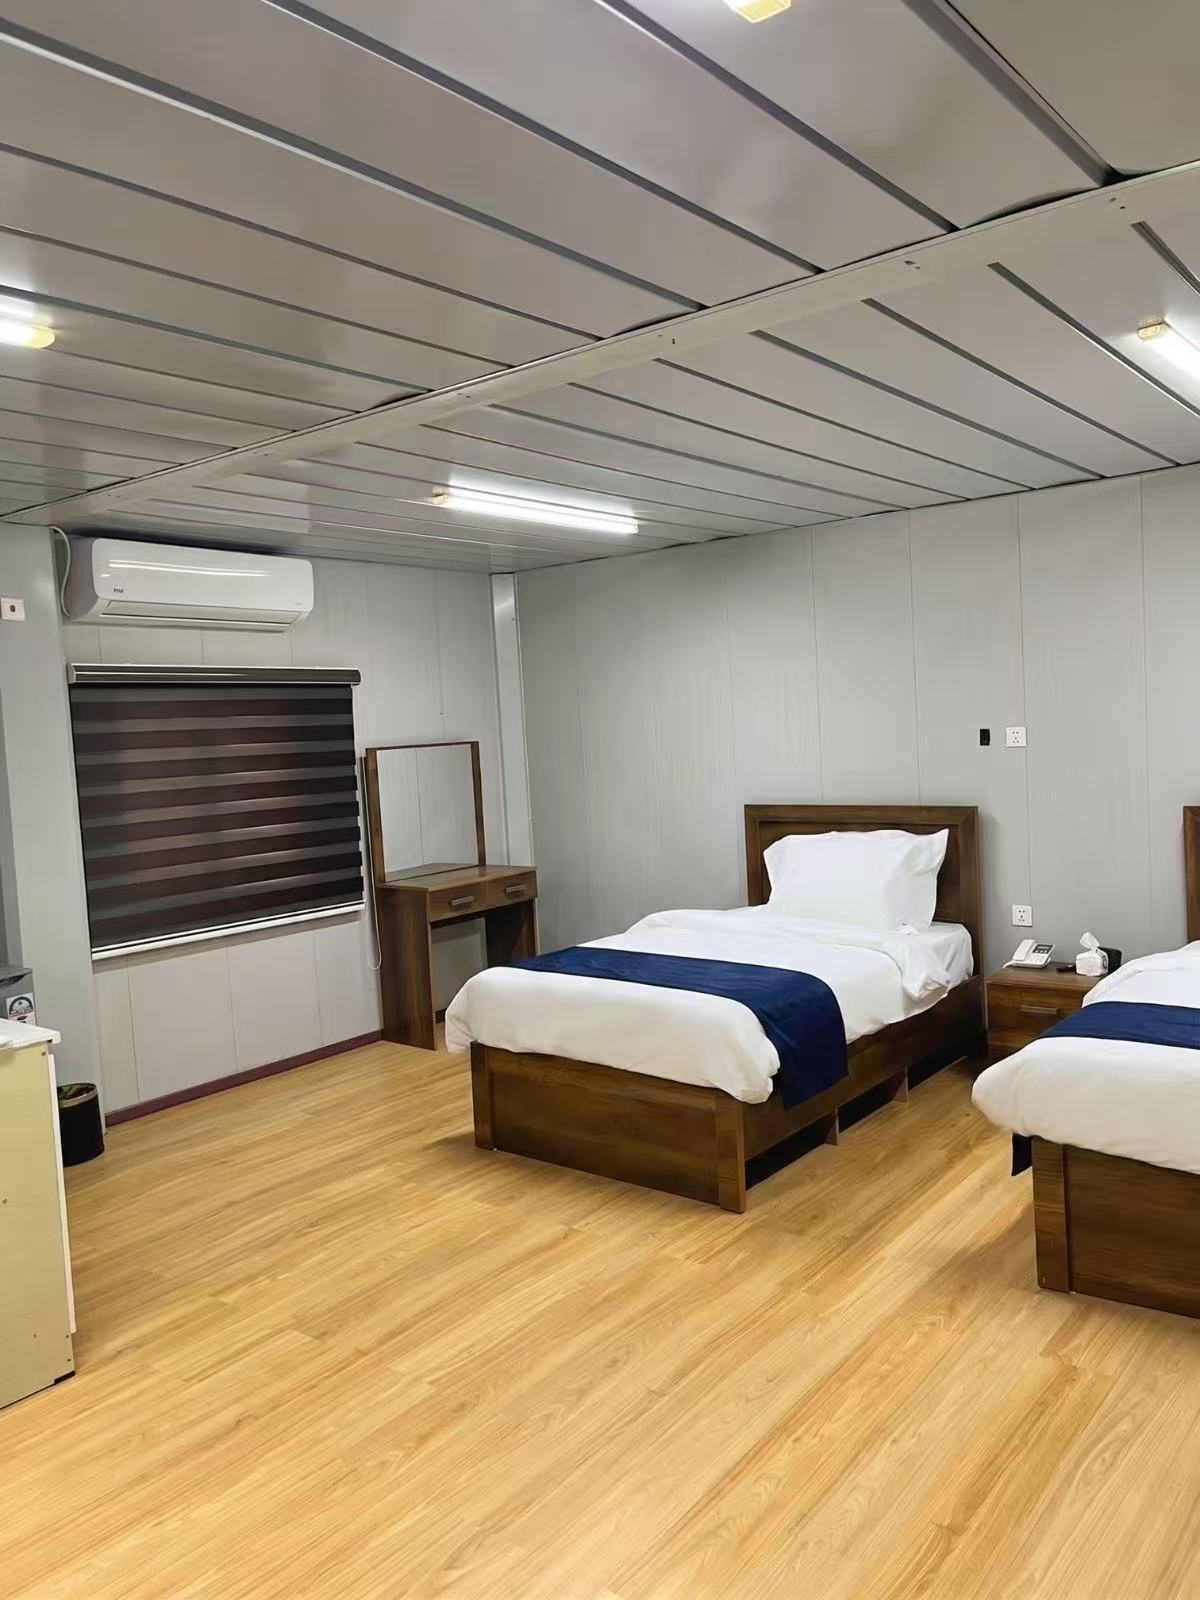
Guest rooms are fitted out in the factory — twin beds, en-suite bathroom, A/C, ceiling exhaust fans, LED lighting, TV, mini fridge, wardrobe and smart-lock entry — so rooms open to guests shortly after services are connected. The hotel ships flat in standard 20' / 40' HC containers, cutting sea freight cost per room on the long route to Sudan.
Ventilation uses louvered exhaust fans (300 × 300 mm) with air conditioning per room; electrical layouts cover the 220 V socket system and 36 V emergency lighting with exit lights and smoke detectors. Each shipment includes step-by-step manuals, video guides and remote engineer support during assembly.
Project highlights
- Hot-climate design — glass-wool insulated panels and per-room air conditioning for hot, dusty conditions.
- Factory-fitted rooms — furniture and services completed before export, so rooms open quickly after assembly.
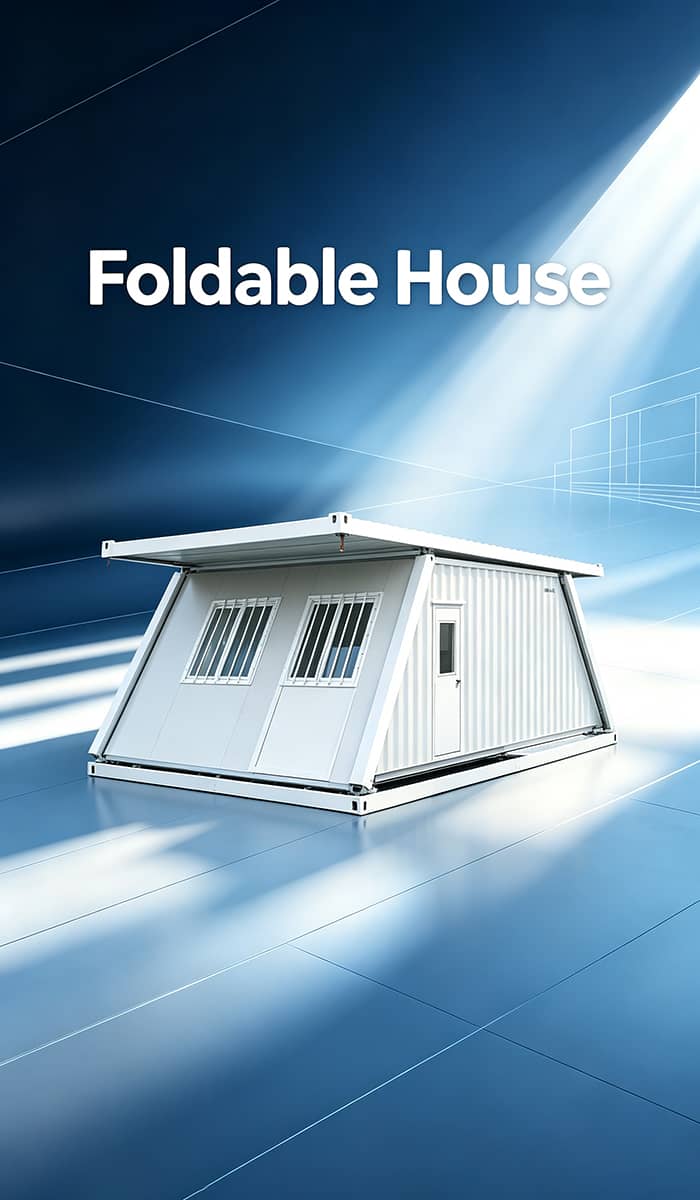
- Flat-pack logistics — knockdown components in standard 20' / 40' HC containers to keep sea freight low.
- Simple foundation and assembly — bolt-together steel frame, no heavy foundation or wet trades on site.
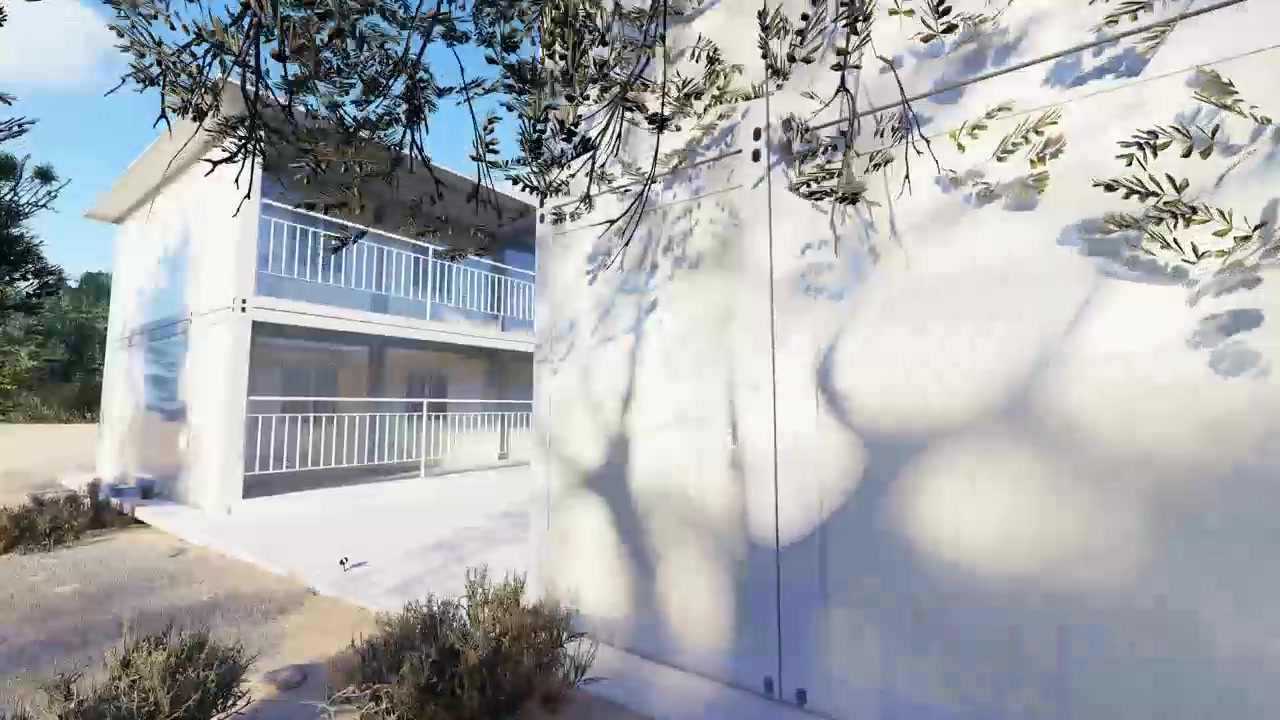
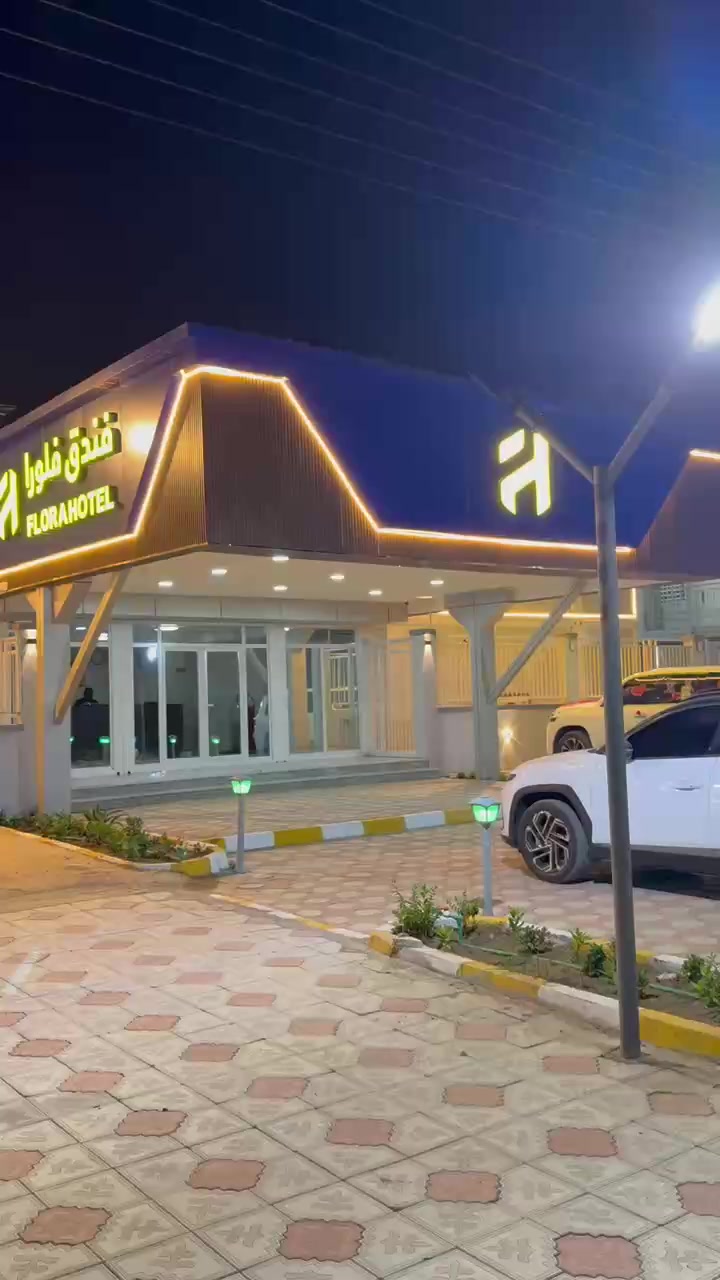
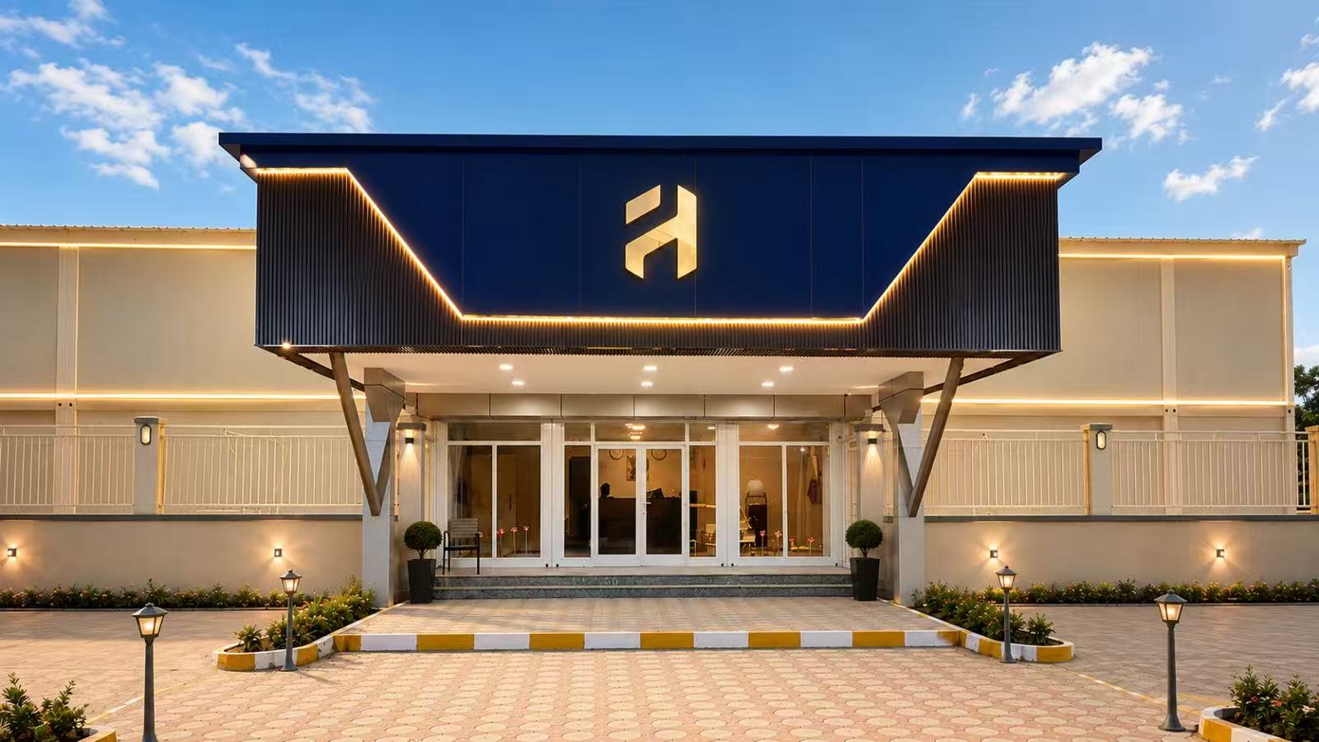
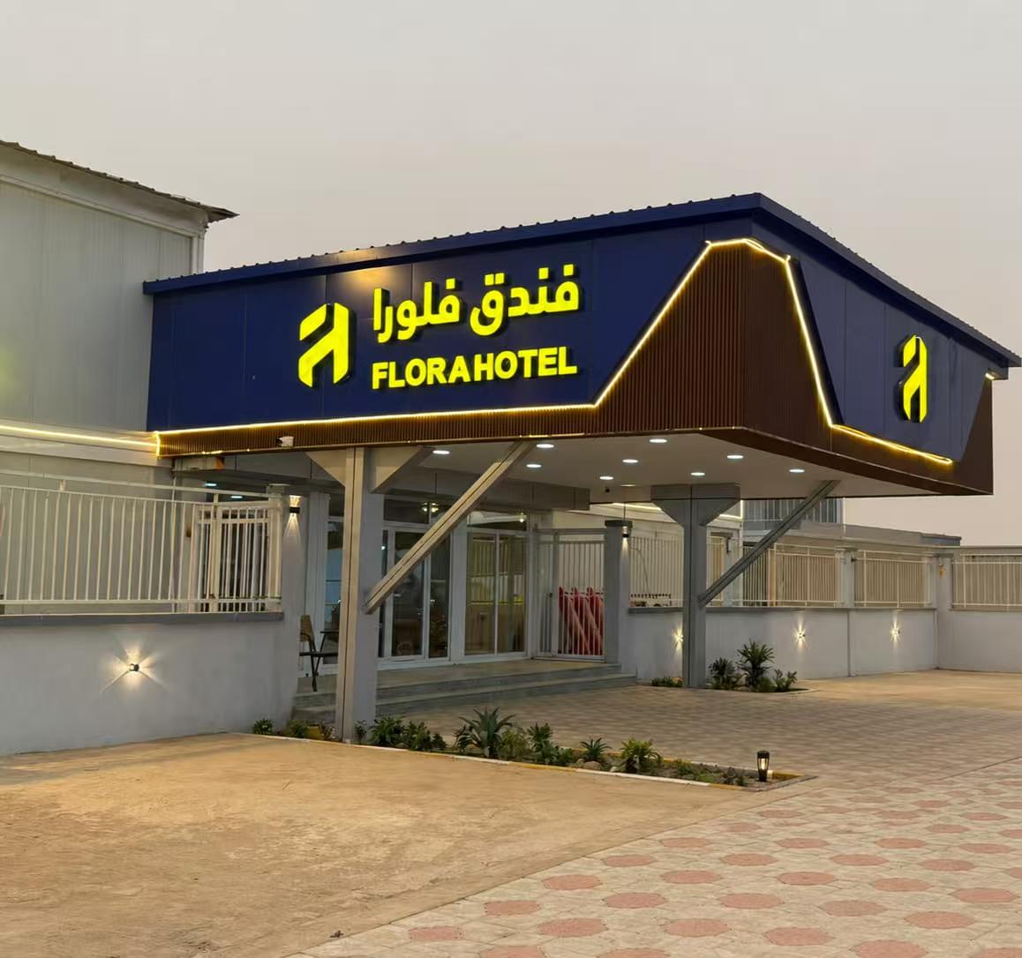
Building exterior & entrance
Factory-fitted guest rooms
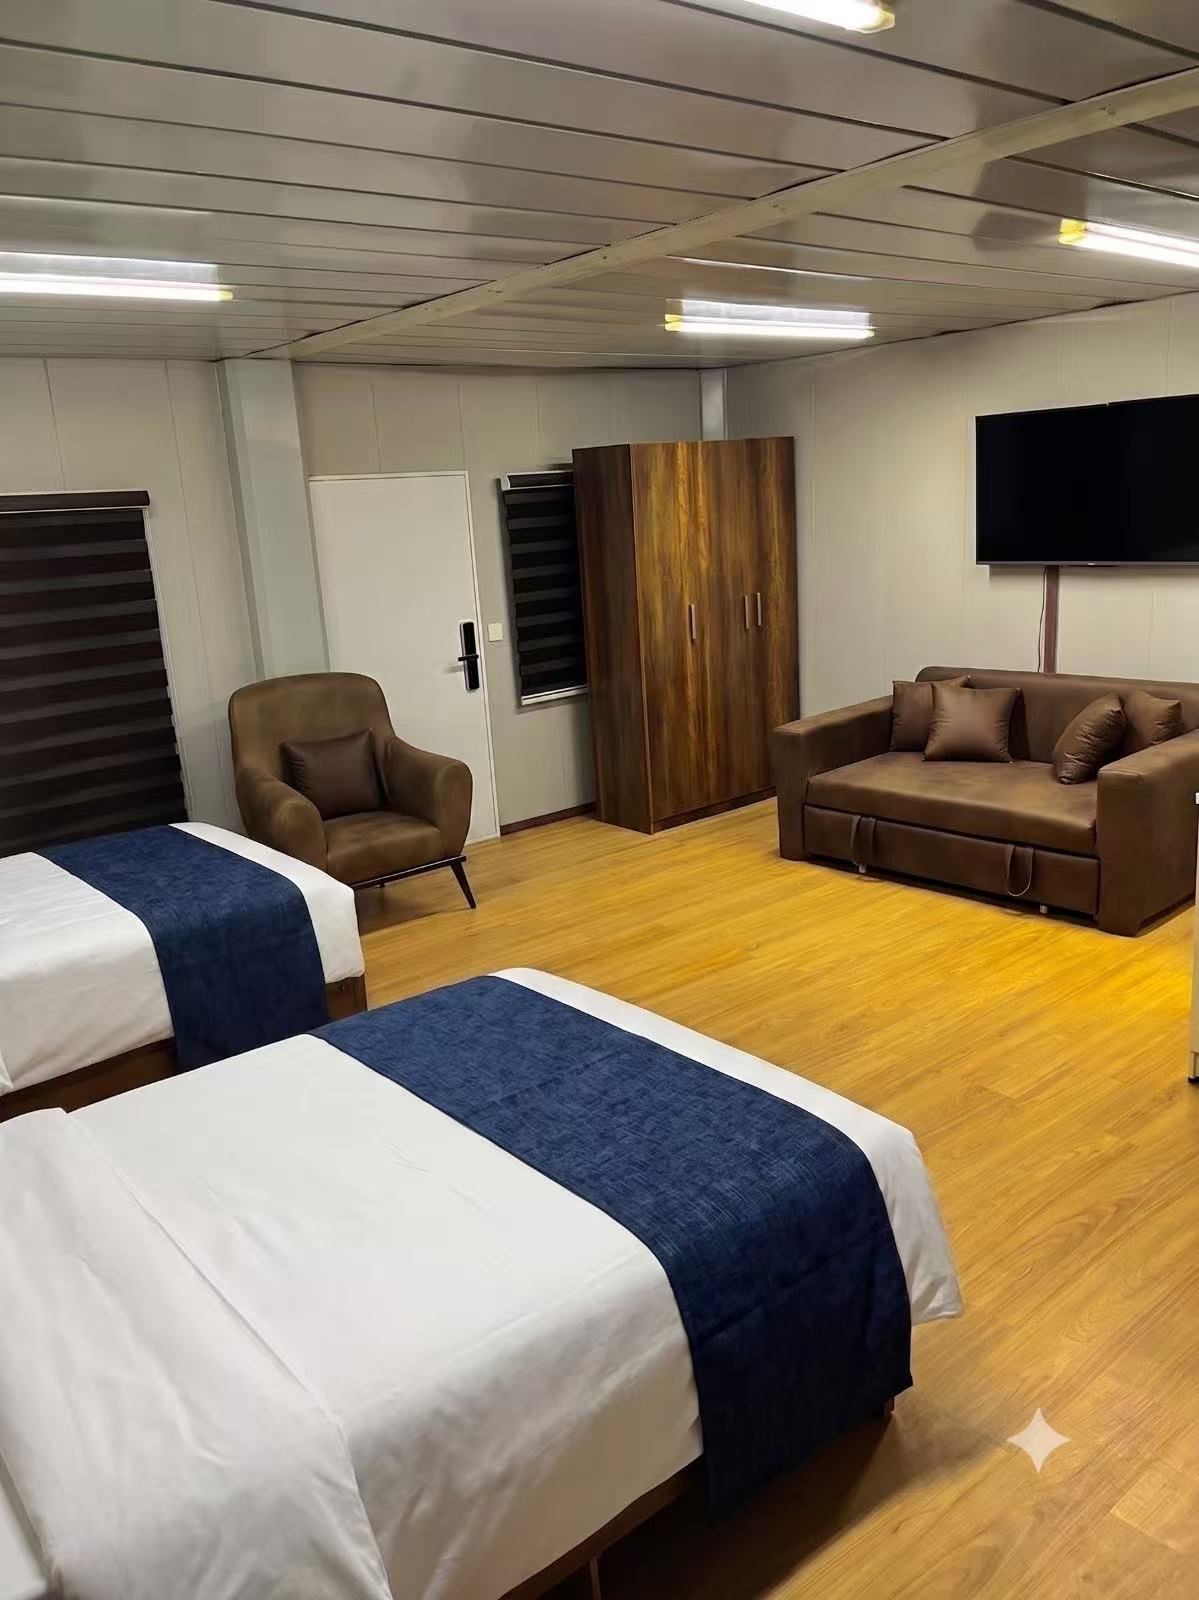
Rooms are fitted out in the factory to a defined package: twin beds with bedding, en-suite bathroom, wall-mounted A/C and ceiling exhaust fans, LED lighting, TV, mini fridge, wardrobe and smart-lock entry. On arrival the rooms connect to the building services and hand over ready for guests.
Technical Specifications
The delivered hotel follows the project drawings prepared by our engineers. Key parameters are listed below.
| Building height | 3 storeys — levels at ±0.000 / +2.800 / +5.600 (storey height 2,800 mm) |
|---|---|
| Ground floor plan | 29,810 mm overall length, rooms on a 3,000 mm module |
| First floor plan | 33,150 mm overall length |
| Roof plan | 30,135 mm overall — steel-framed hip roof |
| Wall system | Glass-wool insulated steel sandwich composite panels |
| Windows | Steel sliding windows, 1,150 × 1,100 mm and 800 × 500 mm |
| Doors & glazing | Steel doors; aluminum double doors 1,150 × 600 mm; glass curtain wall; glass canopy |
| Ventilation | Louvered exhaust fans 300 × 300 mm; air conditioning per room |
| Electrical | 220 V socket system — 5-pin, USB, fire-rated, water-resistant heater and A/C outlets; 36 V emergency lighting, exit lights and smoke detectors |
| Plumbing | En-suite bathrooms with shower, toilet and washbasin; supply and drainage prepared to project layout |
| Interior finish | Paneled walls, metal ceiling with LED lighting, wood-look flooring |
Dimensions refer to the delivered Flora Hotel project drawings. Unspecified items — insulation thickness, steel gauge, seismic and wind ratings — are marked To Be Confirmed per project.