Detachable Container House
Yes — sliding doors in various styles; electric aluminum roller shutters on the 3 m or 6 m sides.
可以,推拉门多款可选;3 米面、6 米面可装电动铝合金卷帘门。
Yes — remove the floor, or reinforce the base with extra bottom beams and checkered steel plate.
可以,去掉底部,或加底梁后铺花纹钢板。
Yes — a 1.2 × 3 m module with toilet, shower, sink and floor drain.
可以,1.2 × 3 米卫生间,含马桶、花洒、洗手池、地漏。
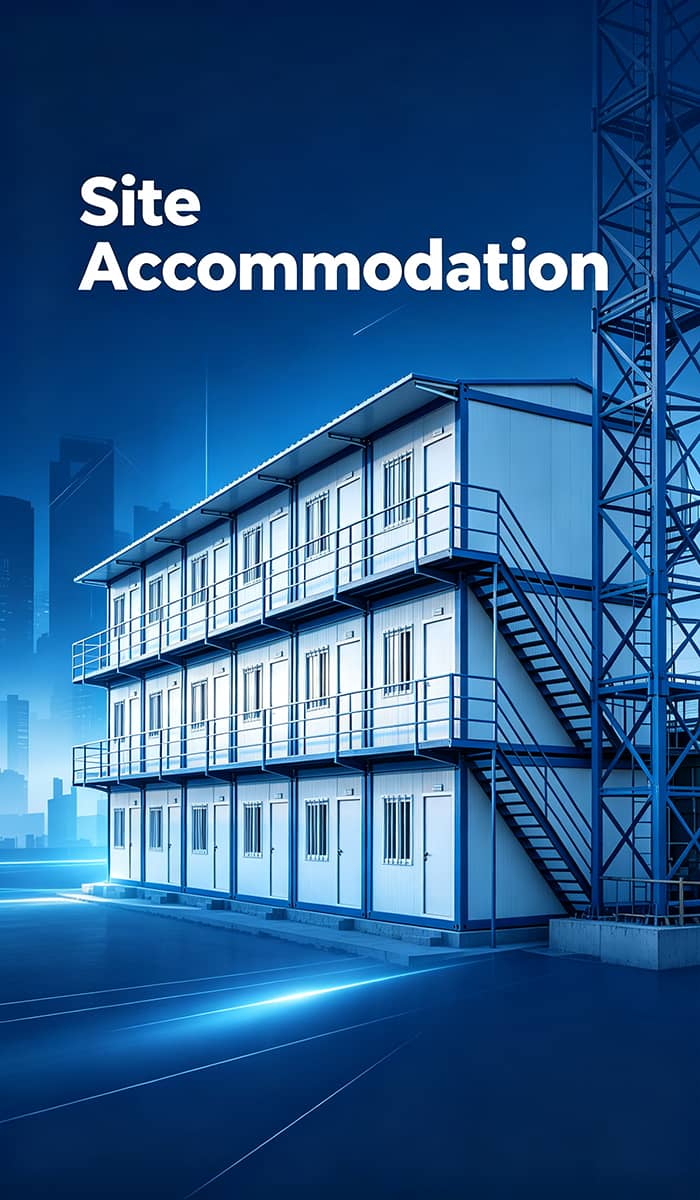
Frames, floors and panels can all be bought individually; units serve as site offices, dorms, camps and shops.
主框、地板、墙板均可单买;适用于工地办公室、宿舍、营地、商铺等。
Yes — corrugated panels, and steel skins can be thickened from 0.25 to 0.5 mm.
可换波纹墙板,铁皮可加厚至 0.25–0.5mm。
Yes, gable roofs, hipped roofs, and other shapes are all acceptable.
可以,人字顶、四坡顶及其他造型均可。
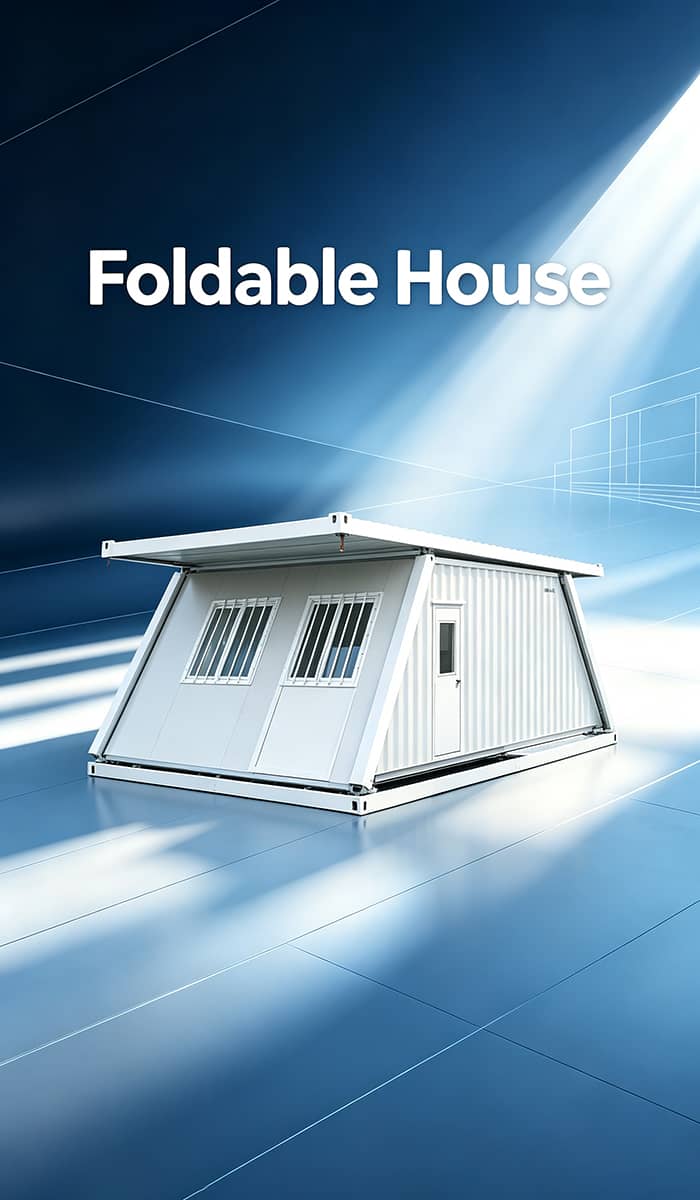
Yes — bolted structure allows repeated dismantling and re-assembly.
可以,螺栓结构可反复拆装搬迁。
Two forklifts work best together, but manual handling is also possible.
两台叉车配合最好,也可人工搬运。
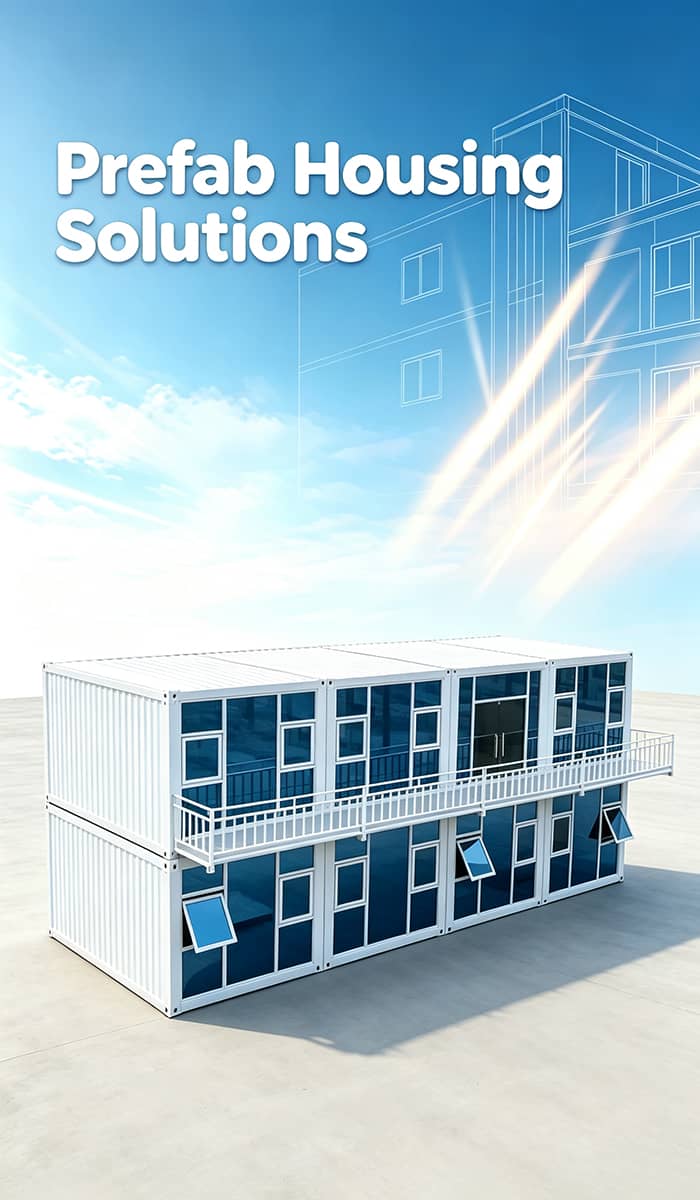
Yes — single-floor width up to 6 m, two-floor width up to 4.5 m, height up to 6 m, length almost unlimited with connectors.
可以,连接件拼接:单层宽至 6 米、二层宽不超 4.5 米、高不超 6 米,长度基本不限。
Bolt-only assembly, no welding — 4 workers finish one unit in just 2 hours.
纯螺栓拼装无需焊接,4人安装一间仅用2小时。
Yes (visa, travel, and accommodation expenses are to be paid by the client). Overseas projects usually use our guides with local workers.
可以(签证、差旅、食宿费用自理);海外项目通常由我们出安装指导,当地工人安装。
Entry 3 × 6 mm², air-conditioner 3 × 4 mm², sockets 3 × 2.5 mm², lighting 3 × 1.5 mm², surface‑mounted trunking.
进户线 3×6、空调线 3×4、插座线 3×2.5、灯线 3×1.5(平方毫米),线槽明装。
Two 40 W LED lights, three 10 A sockets, one 16 A air-conditioner socket, one switch.
40W LED 灯 ×2、10A 五孔插座 ×3、16A 空调插座 ×1、开关 ×1。
A 7-way surface panel: one 32 A leakage breaker, two 16 A and one 10 A breakers.
7 位明装电箱:32A 漏电空开 + 16A ×2 + 10A ×1。
A 900 × 2050 mm single-leaf steel door with a stainless-steel press-handle lock.
900 × 2050mm 单开钢质门,配不锈钢压把锁。
A 950 × 1000 mm PVC sliding window with single glazing, insect screen and anti-theft mesh.
950 × 1000mm 塑钢推拉窗,单层玻璃,含纱窗、防盗网。
18 mm magnesium oxide board; 1.6 mm PVC floor finish is optional.
18mm 玻镁板基板,可选配1.6mm 地胶。
Standard 950-type 50 mm panels with 0.25 mm steel skins, 2550 mm high; 75 mm panels with 0.35 mm skins are optional. Insulation density 60 kg/m³.
标配 950 型 50mm 板(铁皮 0.25mm),板高 2550mm,可选 75mm 板(铁皮 0.35mm),保温容重 60kg/m³。
0.37 mm outer sheet + 75 mm fire-resistant insulation + 0.27 mm coated ceiling sheet (effective width 831 mm).
0.37mm 外顶板 + 75mm 耐火保温层 + 0.27mm 彩涂吊顶板(有效宽 831mm)。
Flat-pack units stack 2 storeys; packed-flat units stack 3 storeys.
快拼箱叠 2 层,打包箱叠 3 层。
Floor live load 2.0 kN/m², enough for office and living use.
地面活载 2.0 kN/㎡,满足办公和居住。
Standard corner column is 2.0 mm; 2.0–3.0 mm is selectable.
角柱标准 2.0mm,2.0–3.0mm 可选。
Roof and floor main beams are 2.3 mm galvanized roll-formed beams; sub-beams are 1.2 mm square tubes (40 × 80 + 80 × 80).
顶、底主梁 2.3mm 镀锌罗拉梁;次梁 1.2mm 厚 40×80 + 80×80 方管。
Powder electrostatic coating plus baking paint — smooth and corrosion-resistant.
粉末静电喷涂 + 烤漆,均匀防锈。
3000 × 5950 × 2800 mm (W × L × H), about 18 m².
宽 3000 × 长 5950 × 高 2800mm,占地约 18 平方米。
High-strength galvanized steel; corner columns are 160 × 160 × 2480 mm.
高强度镀锌钢,角柱 160 × 160 × 2480mm。
No matching questions found. 未找到匹配的问题。