Key Features and Core Advantages of Flat Pack Container Houses
In modern global construction, temporary engineering camps, field offices, worker dormitories, emergency resettlement sites and commercial modular projects are increasingly adopting flat pack container houses as the primary building solution. Compared with traditional temporary buildings, brick houses and welded container units, flat pack modular structures possess unique industrialized characteristics that perfectly adapt to mobile engineering, short-cycle projects and frequent cross-region transportation. Their standardized design, collapsible structure and factory prefabricated performance make them one of the most cost-effective modular building products in the international market.
1. Collapsible Flat Structure for Ultra-Low Transportation Volume
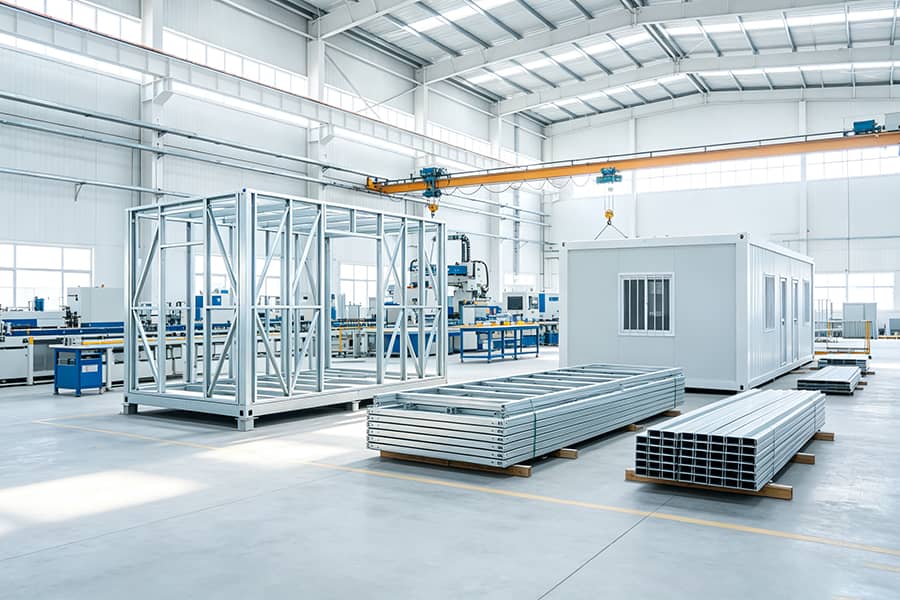
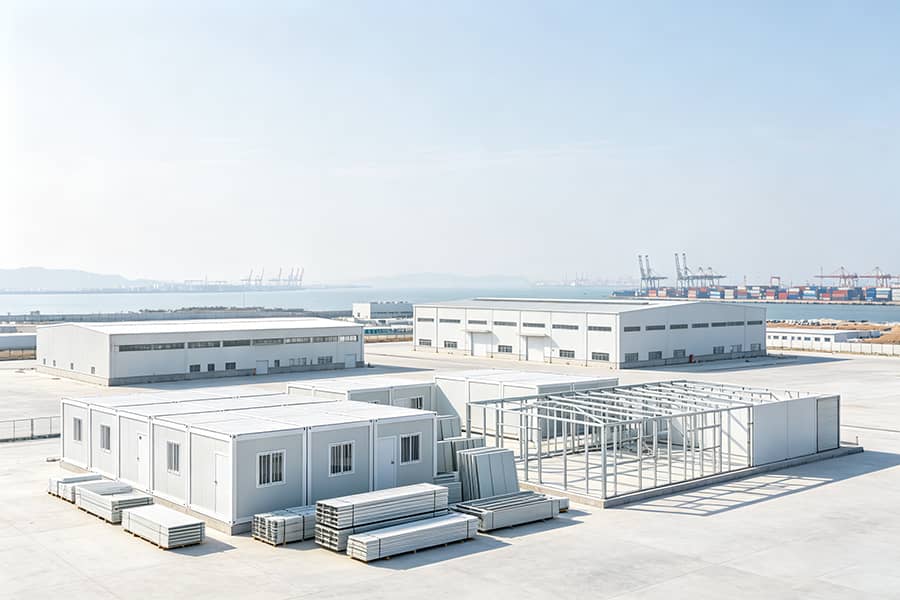
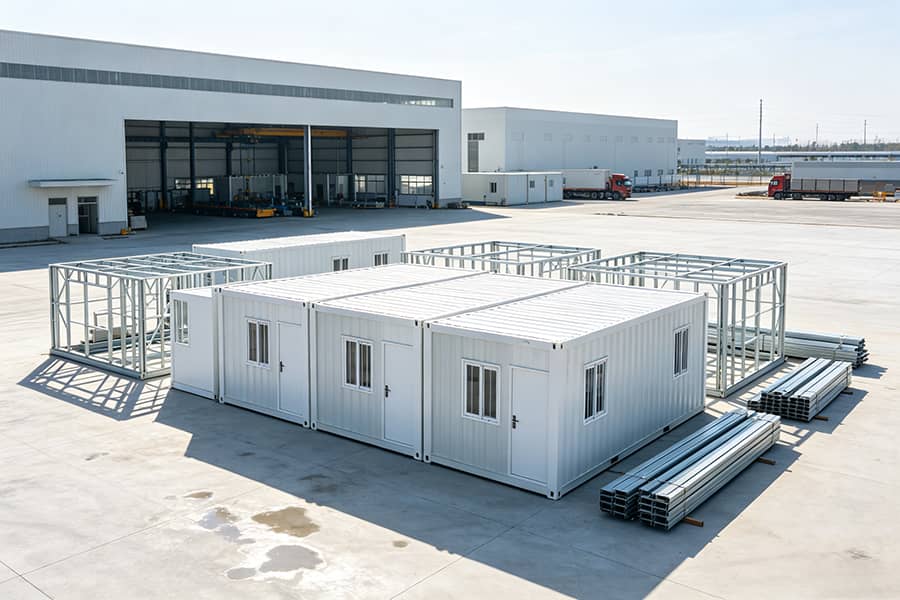
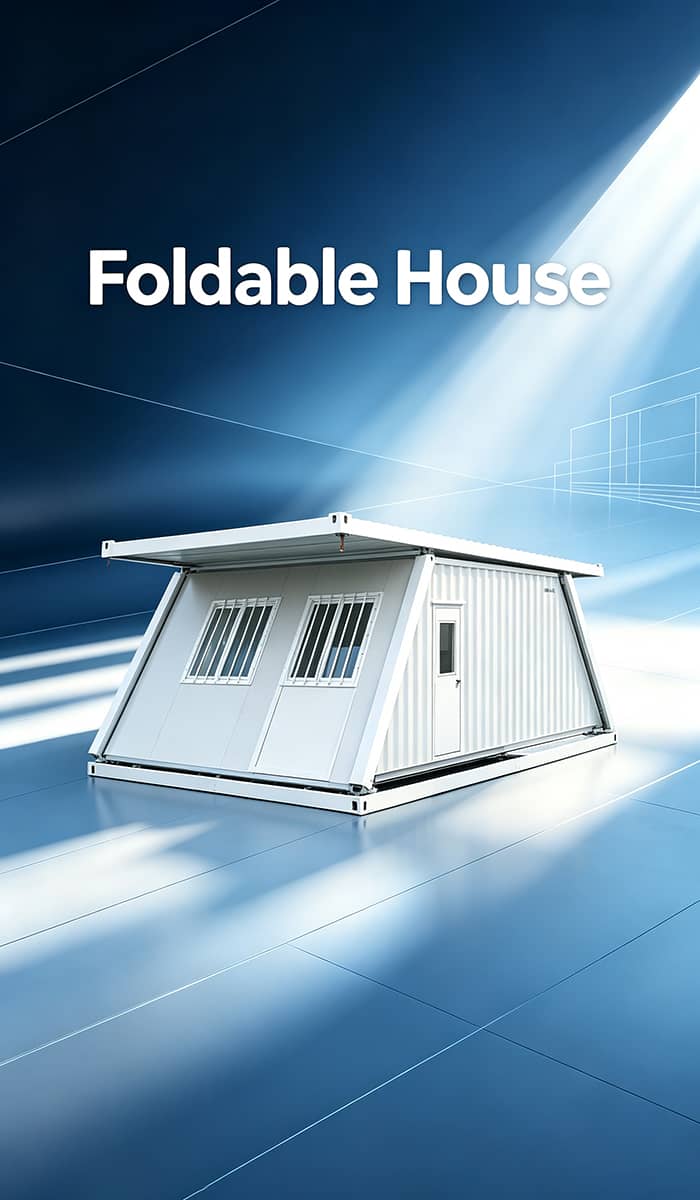
The most distinctive feature of a flat pack container house is its flat folding packaging structure. After disassembly, all wall panels, roof panels, floor frames and accessories can be stacked flat without occupying three-dimensional container space. Unlike integral detachable container houses that require independent truck space, flat pack units greatly improve loading efficiency during sea and road transportation.
One standard shipping container can load multiple sets of flat pack components, which drastically reduces overall logistics and freight costs. This feature is especially critical for overseas projects located in remote areas, where transportation resources are limited and shipping expenses account for a large proportion of project budgets. The flat stacking design also avoids protruding structures that are prone to collision damage during long-distance transit.
2. Tool-Free Fast Assembly and High Construction Efficiency
Flat pack container houses are fully prefabricated in factories. All insulation layers, interior decoration, door and window accessories, basic circuits and waterproof structures are completed before delivery. On construction sites, workers only need simple splicing and bolt fixing without welding, painting or secondary decoration.
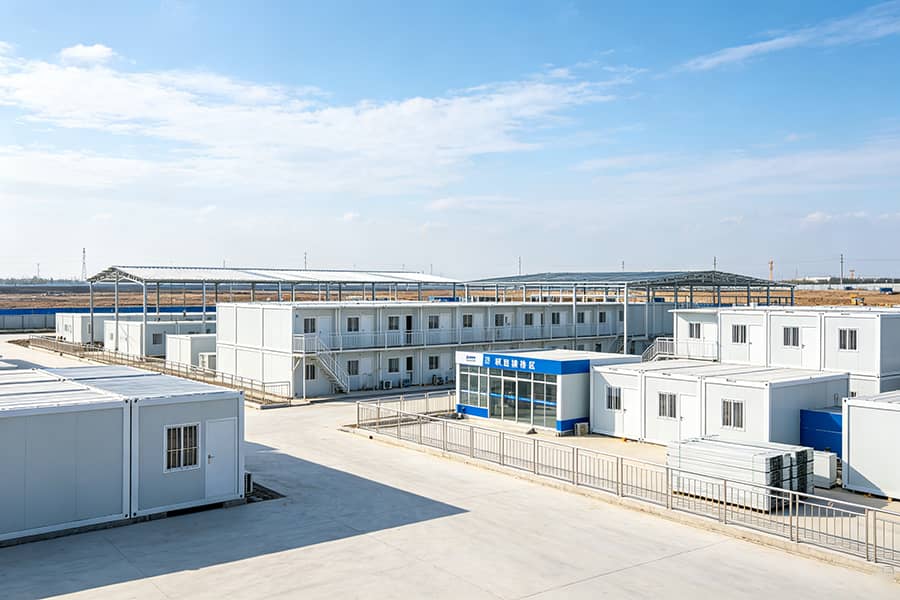
Compared with traditional temporary buildings that require foundation processing, on-site assembly and long finishing periods, a complete flat pack unit can be installed within several hours. Large-scale container camp areas with dozens of dormitories and offices can be finished in just a few days. This rapid deployment feature helps engineering teams quickly complete site layout, shorten project preparation cycles and realize early project operation.
3. Standardized Modular Splicing and Strong Layout Flexibility
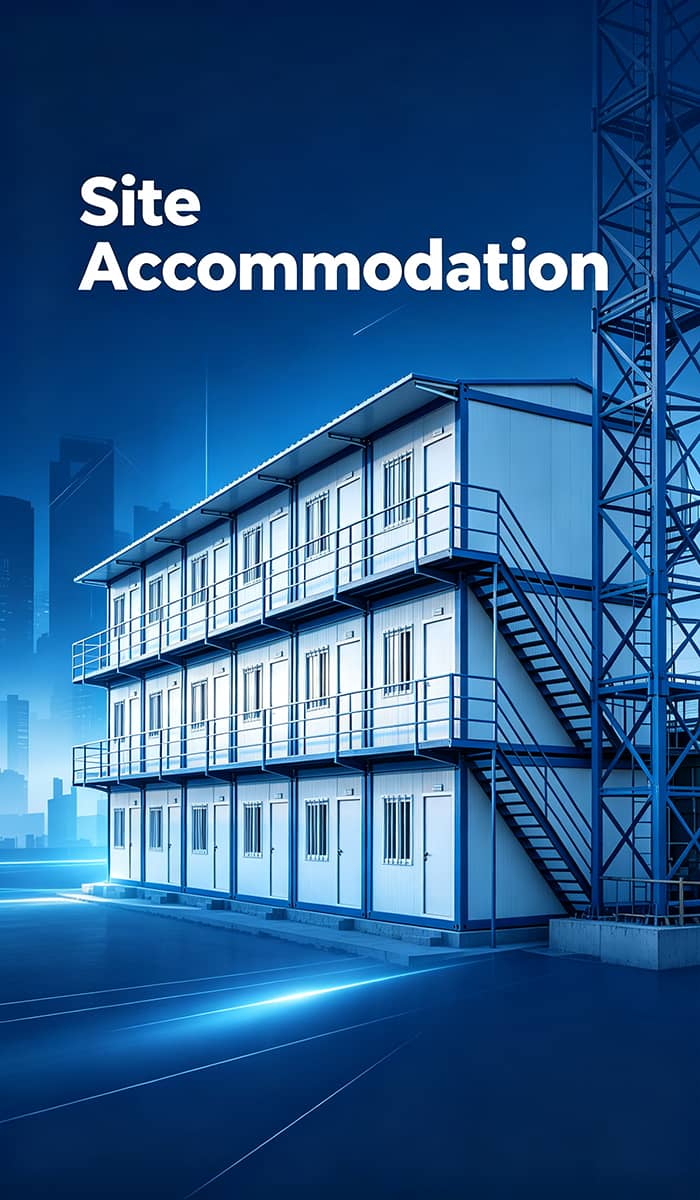
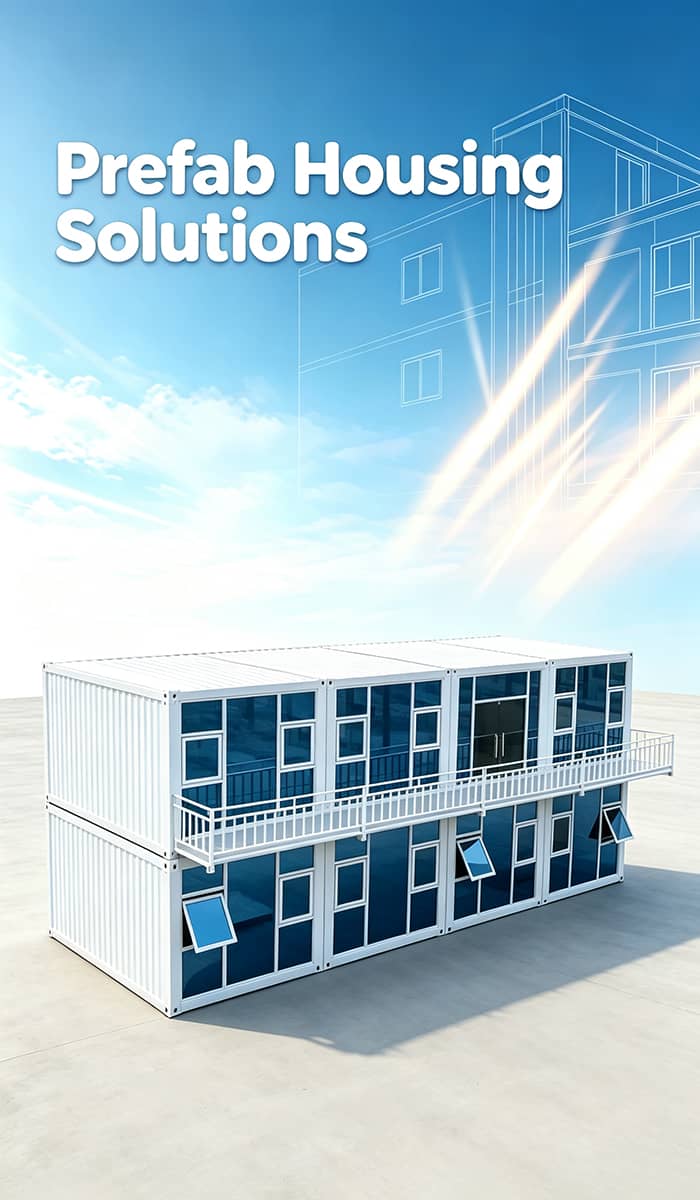
Flat pack container houses adopt unified modular dimensional standards. Each unit is an independent standardized module that can be freely combined, expanded, stacked and transformed according to project requirements. Contractors can arrange single-layer scattered layouts for small workstations or build double-layer integrated camps for large construction teams.
Multiple units can be connected horizontally to form large-area meeting rooms, office halls, canteens and activity spaces. Meanwhile, manufacturers support personalized layout adjustments, including window orientation, door position modification, partition design and functional upgrades. Whether used as prefab container office, container dormitory, temporary warehouse or on-site duty room, flat pack structures can meet diverse functional scenarios.
4. Lightweight Steel Structure with Stable Safety Performance
Although flat pack container houses adopt flat folding design, their main frames are made of high-strength galvanized light steel. The overall structure forms a stable box system after assembly, with excellent wind resistance, seismic resistance and pressure resistance. All connection nodes adopt bolt locking structures to ensure overall rigidity and avoid deformation and loosening after long-term use.
Equipped with fireproof sandwich panels, the units achieve reliable heat insulation, sound insulation and fireproof performance. They adapt to high-temperature deserts, cold plateaus, rainy coastal areas and other harsh construction environments. For temporary engineering projects and emergency accommodation scenarios, flat pack container houses provide far safer living and working conditions than simple color steel houses and tents.
5. High Reusability and Low Long-Term Project Cost
Flat pack container houses are designed for repeated turnover use. After the completion of one project, the units can be completely disassembled, flat-packed and transported to another construction site for reassembly. The steel frame and core components will not be damaged during normal disassembly and transportation.
This reusable feature greatly reduces the repeated procurement cost of temporary facilities for engineering companies. Compared with traditional temporary buildings that can only be demolished and discarded, flat pack modular buildings form circulating fixed assets, effectively lowering the average construction cost of long-term multi-project operations. In addition, the factory standardized structure requires almost no maintenance investment in short-term cycles.
6. Low Foundation Requirement and Strong Site Adaptability
Most construction sites, mining areas and disaster resettlement zones have uneven terrain and incomplete infrastructure. Flat pack container houses do not require complex concrete foundations. Simple ground leveling, gravel bedding or thin cement foundation can meet installation requirements.
The lightweight structure causes no damage to the original site environment. After project completion, the ground can be completely restored without construction waste residue. This advantage makes flat pack container houses highly suitable for wild field projects, temporary rescue sites and environmentally restricted construction areas.
7. Green Environmental Protection and Zero On-Site Pollution
All production procedures of flat pack container houses are completed in industrial factories. There is no dust pollution, noise pollution or construction waste on site during assembly. The steel structure and sandwich panels can be recycled and reused, realizing zero solid waste after project demolition.
In line with international green construction and ESG standards, flat pack modular buildings have become the preferred temporary facility solution for international engineering projects, government infrastructure programs and post-disaster reconstruction projects.
Flat pack container houses stand out in the global construction industry due to their low transportation cost, fast assembly speed, flexible combination, stable safety performance and recyclable advantages. They perfectly match the high mobility, high efficiency and low-consumption development trend of modern temporary construction. As overseas infrastructure and disaster relief projects continue to grow, flat pack modular container buildings will maintain irreplaceable application value in global camp construction and temporary housing fields.
For standardized flat pack container house solutions and factory direct pricing, welcome to consult FONZE HOUSE for your overseas project support.