Core Principles to Follow During Integrated Modular House Renovation
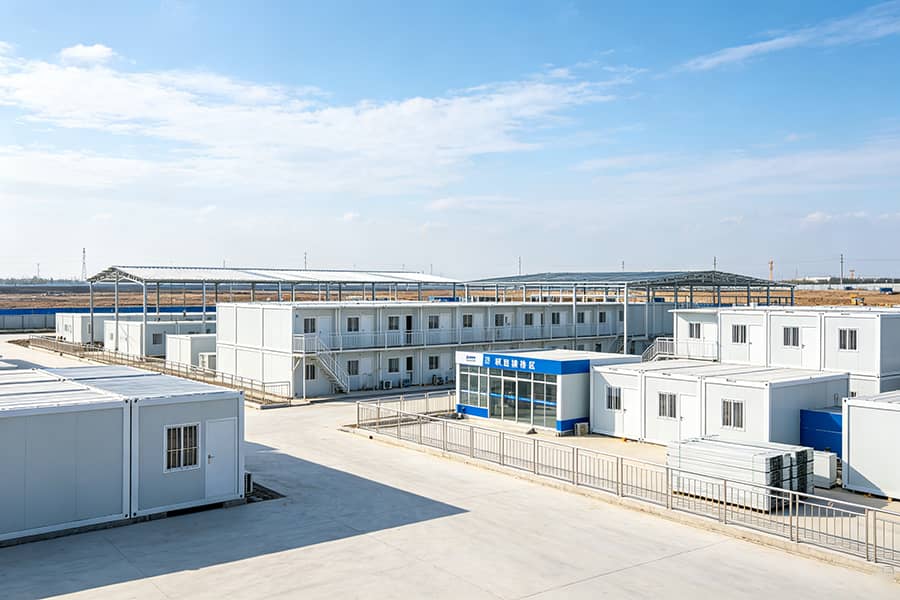
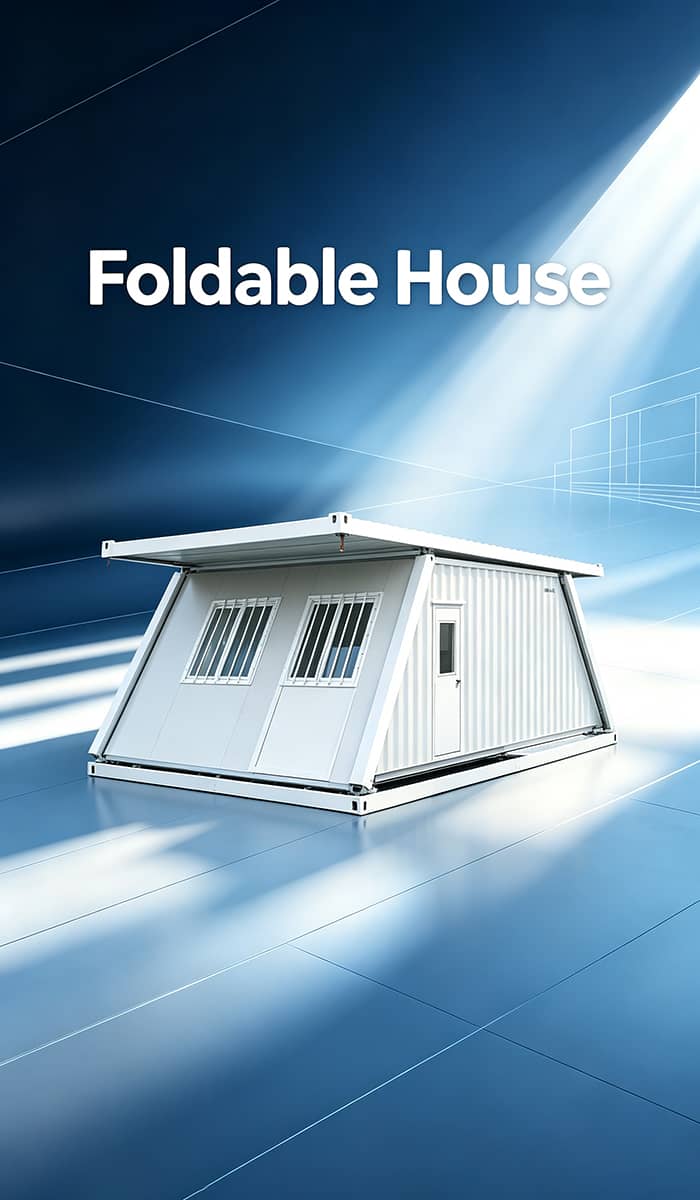
Integrated modular houses and prefab container houses are widely deployed as construction site dormitories, temporary offices, emergency accommodation and commercial modular facilities. After long-term use or when project functions change, owners often need interior upgrading, layout adjustment, facade transformation and facility renovation. Unlike conventional concrete buildings, integrated houses rely on lightweight steel frames as the main load-bearing system. Random demolition, cutting or modification will easily trigger hidden structural risks. Without standardized guidelines, improper renovation may reduce service life and even cause safety accidents. This article sorts out the essential principles that every contractor and operator must observe during integrated house renovation.
1. Structural Safety Priority Principle
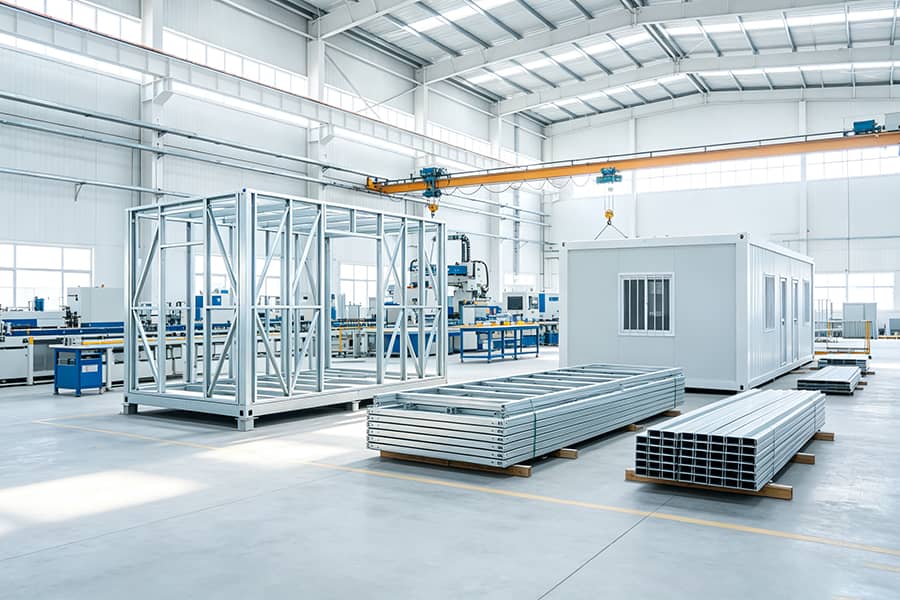
The light steel frame forms the load-bearing foundation of modular container home. All renovation plans must take structural safety as the primary standard. Operators are forbidden to cut, drill or remove main steel beams, columns and bottom chassis without professional structural assessment. Many users mistakenly treat wall panels as non-load-bearing components and remove them arbitrarily to expand interior space. Some walls connect vertical and horizontal steel frames; partial dismantling will break the overall stress balance of the unit.
Any modification involving frame adjustment needs evaluation by engineering technicians. If new equipment such as air conditioning units or sanitary facilities will be installed, additional load-bearing supports should be pre-arranged. For expandable container house and foldable modular units, renovation cannot damage telescopic connection components. All operations should avoid concentrated impact or local overload on the steel structure.
2. Original Design Compliance Principle
Each integrated house is produced according to fixed design parameters, including load limit, wind resistance grade, seismic standard and fireproof configuration. Renovation schemes cannot exceed the original design scope. For example, the roof system is designed for limited static load; adding heavy roof decorations or large equipment without approval violates design specifications.
When renovating prefab container office and container dormitory, keep the original waterproof structure intact. Randomly opening holes on roofs and side walls will destroy factory pre-installed waterproof layers, leading to water leakage, steel frame rust and panel dampness. If new openings for windows, doors and pipelines are required, reinforcement measures must be adopted around cutting positions to compensate for structural strength loss.
3. Reasonable Functional Matching Principle
Renovation aims to match buildings with updated usage demands. Before construction, users need to clarify practical functions, and avoid blind transformation that causes resource waste. A container clinic requires independent water drainage and clean space layout; a container cafe needs reserved space for electrical equipment and ventilation systems. Blind decoration without function planning often leads to secondary reconstruction.
Planners should make full use of the original space layout of integrated houses. Try to adjust interior partitions instead of altering the external outline. Reasonable planning of circuits, water pipes and ventilation can improve comfort without large-scale disassembly. For temporary container camp projects, the renovation plan should also consider future disassembly, transfer and repeated utilization requirements.
4. Standardized Electrical and Hydraulic Safety Principle
Electrical faults are one of the most common risks for renovated modular buildings. During reconstruction, circuits cannot be randomly refitted and wired. All wire specifications, distribution boxes and socket layouts must meet local electrical standards. Old aging wires should be replaced uniformly. Wires cannot be directly embedded inside sandwich panels without protective conduits, to prevent short circuits and fire hazards.
For water system renovation, attention should be paid to anti-freezing, leakage prevention and sewage discharge. Pipeline transformation shall not damage floor bearing plates and thermal insulation layers. After construction, water pressure testing and circuit safety inspection are necessary before putting the renovated portable container house for sale back into service.
5. Fire Protection Performance Retention Principle
Most integrated houses adopt sandwich wall panels. Fire resistance is a key performance indicator. Renovation materials must reach equivalent fire protection standards. Do not replace original fireproof panels with low-density non-fire-resistant materials. Interior decoration materials such as ceilings and decorative boards should select low-flammability products.
It is not allowed to block fire exits, windows and ventilation passages during layout adjustment. If the space is divided into multiple small rooms, sufficient escape routes and smoke detectors need to be configured. For camps and public service modular buildings, fire safety changes after renovation need to comply with local construction management requirements.
6. Maintain Recyclability Principle
One core advantage of flat pack container house and integrated buildings is repeated disassembly, transportation and reuse. The renovation process should avoid permanent fixed transformation. Do not use permanent welding, concrete pouring or permanent bonding to fix components. Excessively fixed decoration will increase dismantling difficulty and cause damage to the main structure when transferring to new construction sites.
Adopt bolt connection and modular assembly methods for newly added facilities. When the project ends, auxiliary facilities can be removed quickly, so the main container unit can still be packed and transported normally. This principle helps engineering companies control long-term investment of temporary building assets.
7. Environmental Protection and Durability Principle
Choose low-volatile, anti-corrosion and wear-resistant renovation materials. The coastal and tropical projects need materials with salt spray resistance to slow down steel rusting. After cutting and drilling steel components during renovation, anti-rust paint should be applied timely to prevent corrosion expansion. All waste generated during renovation should be sorted and cleaned to avoid pollution inside the unit.
About FONZE HOUSE
FONZE HOUSE (Fonze Building Materials Beijing Co., Ltd.) manufactures diversified integrated buildings including container houses, light steel modular buildings and camp solutions. We provide clients with standardized product design and professional suggestions for unit renovation and functional upgrading for global infrastructure projects.
Renovation of integrated modular houses is not simple decoration work. All transformation activities must abide by structural safety, original design compliance, fire protection and recyclability principles. Blind and irregular modification will bring hidden safety risks and shorten the service cycle of modular units. Scientific planning and standardized construction maximize the value of custom modular container house.
If you are planning to renovate existing modular buildings or need new integrated house solutions for overseas construction camps, contact FONZE HOUSE for professional technical consultation and factory quotation.